Low-Angle Sun Protection for West-Facing Patios

July 7, 2026

A west-facing patio can look perfect on paper and still fail at exactly the wrong time of day. Around 4:00 PM, when the sun starts dropping and the heat turns from overhead to horizontal, many outdoor spaces become almost unusable. The glare gets sharp, the temperature spikes, and suddenly the patio that felt comfortable at noon feels like it is taking direct fire from the horizon.


That is the weak point in a lot of basic shade structures. An overhead cover may block high sun beautifully, but once the angle changes, the light slips under the front edge. Homeowners end up with a roof over their heads and blazing sun in their eyes. If you have ever watched guests drag chairs backward inch by inch across a patio trying to escape the light, you already understand the problem.


This is where smarter sun shade solutions matter. For west-facing patios, the answer is rarely just “more roof.” The real answer is directional control: overhead protection for midday exposure and vertical screening for low-angle sun. When those two elements work together, the patio stops fighting the sun and starts functioning the way it should.


Why West-Facing Patios Are So Difficult to Shade


Not all patios deal with the sun the same way. East-facing patios get morning light. North-facing patios usually avoid the most aggressive direct exposure. But west-facing patios take the brunt of late afternoon and early evening heat, which is often when people actually want to be outside.


That timing is what makes the issue so frustrating. The patio may feel fine earlier in the day, then become harsh right when dinner, conversation, and outdoor entertaining begin. In Texas and across the southern USA, that late-day sun can be brutal, especially during long warm seasons when patios, pools, and decks are supposed to extend daily life outdoors rather than interrupt it.


A lot of traditional shade structures are built to solve only the top-down part of the problem. Pergolas, fixed covers, umbrellas, and even some awnings can help when the sun is high. But low-angle western light behaves differently. It does not politely arrive from above. It cuts straight across the yard, under beams, between posts, and right through open sides.


The 4:00 PM Problem: When Overhead Shade Stops Working


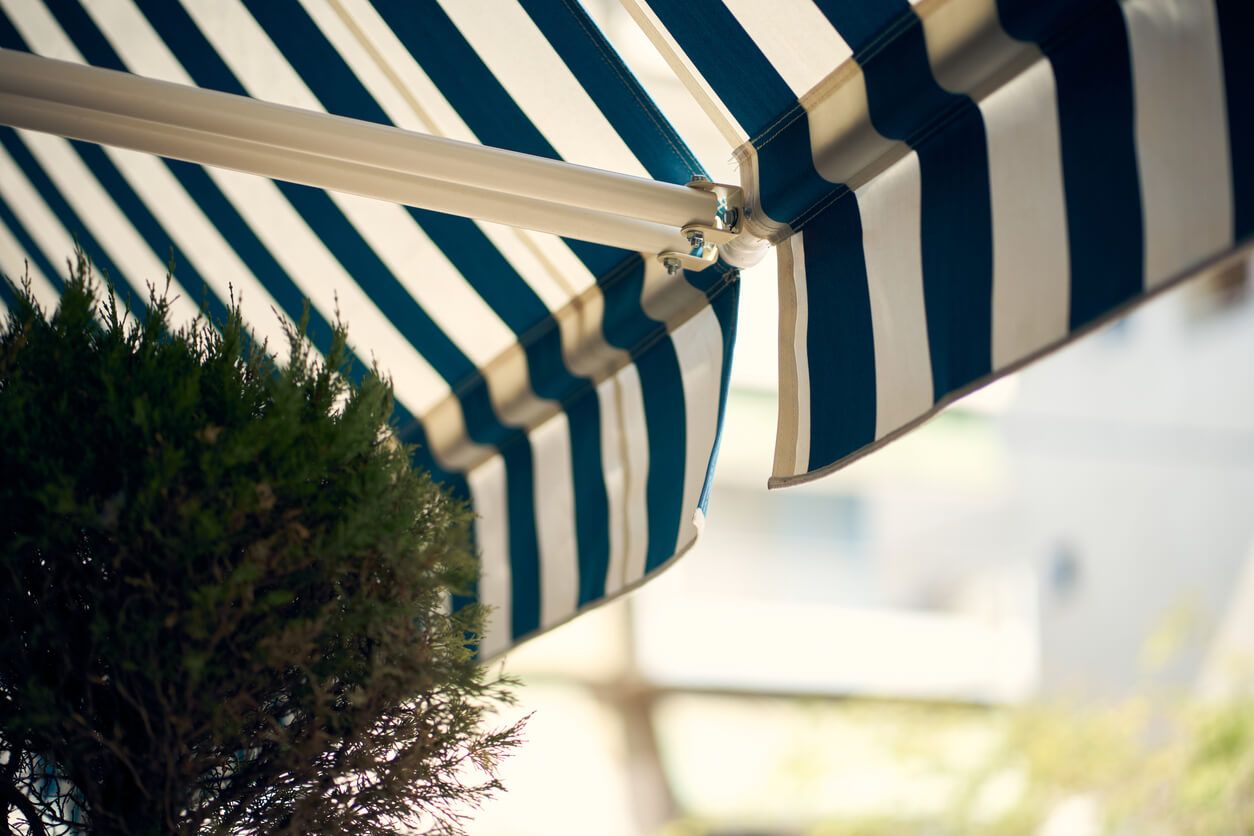
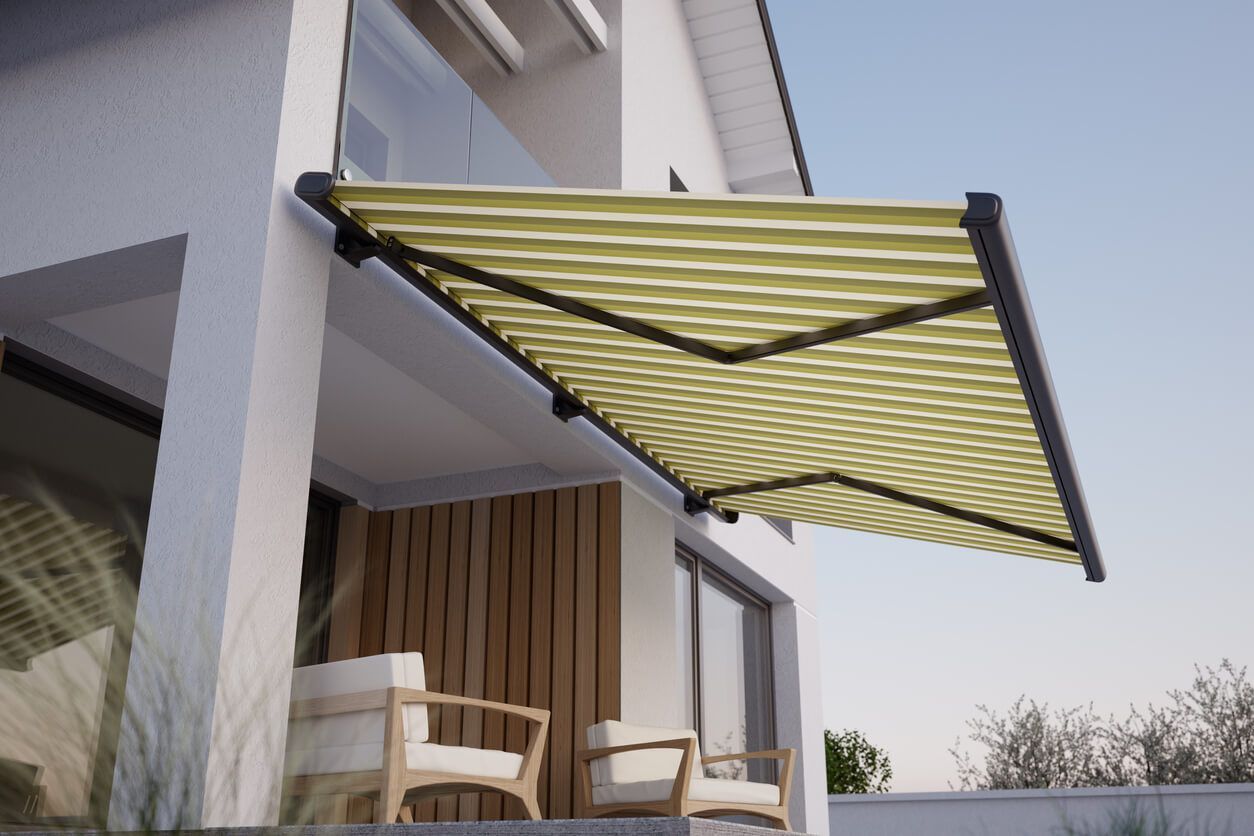
Picture a standard awning stretched over a patio. At noon, it performs well. It cools the seating area, softens the brightness, and makes the space feel finished. By late afternoon, though, the geometry changes. The sun drops lower, and the awning starts acting more like a visor than a shield.


That is the 4:00 PM problem in a sentence: the cover is still there, but the protection is gone. The same thing happens with pergolas and many other shade structures. Their horizontal design works against vertical light, not low horizon glare. If the patio faces west, the opening at the front becomes the path of least resistance for heat and brightness.


This is why some homeowners keep chasing fixes that never quite work. They add another umbrella. They move furniture. They hang temporary curtains. They try shade sails, then realize sails are excellent for broad overhead coverage but less precise when the problem is a narrow, blinding line of sun entering from one direction.


Shade sails absolutely have their place among modern shade structures, especially over pools, parks, schools, and playgrounds where broad-span coverage and airflow matter. But on a residential west-facing patio with a very specific low-angle exposure issue, the better shade solution is usually one that can respond to direction, not just area.


The Best Shade Solution Is Dual-Directional, Not One-Dimensional


For west-facing patios, the strongest approach is a layered system. Instead of relying on a single overhead element, you combine horizontal and vertical coverage. That means one part of the system handles midday sun, while another handles the late-day attack from the horizon.


This is where retractable awnings with built-in motorized drop-down front valances stand out. The awning provides the familiar top cover. Then, when the sun lowers, the front valance descends like a clean, integrated screen, blocking the exact band of light that slips underneath a standard awning.


It is a simple idea with a big payoff. Rather than overbuilding the patio with bulky fixed structures, you get flexible control. The patio stays open when you want openness, and protected when the sun turns aggressive. That ability to adjust by time of day is what separates a good-looking installation from a genuinely high-performance shade solution.


How Motorized Front Valances Solve Direct West Sun


A motorized front valance is built into the awning’s front bar and drops down vertically when needed. Think of it as the missing lower eyelid on a west-facing patio. The awning already shades from above; the valance closes the gap in front.


This matters because glare is not just a comfort issue. Low sun creates visual fatigue. It reflects off tabletops, windows, glass doors, and pools. It pushes heat deeper into the seating area. It can make dining uncomfortable and even force people indoors. A drop-down valance targets that exact line of exposure without turning the patio into a closed box.


For homeowners who want a cleaner look than loose outdoor curtains or add-on panels, this is one of the most elegant sun shades available. It keeps the profile streamlined, preserves the architecture, and gives you a more responsive system. You are not stuck with one permanent setting all day.


This kind of design also works well for people who want comfort without constant manual adjustment. Modern motorized patio shades and related systems make it easier to react quickly as conditions change, especially during the hottest stretch of the day.


Why Side-Track Screens Make the System Even Stronger


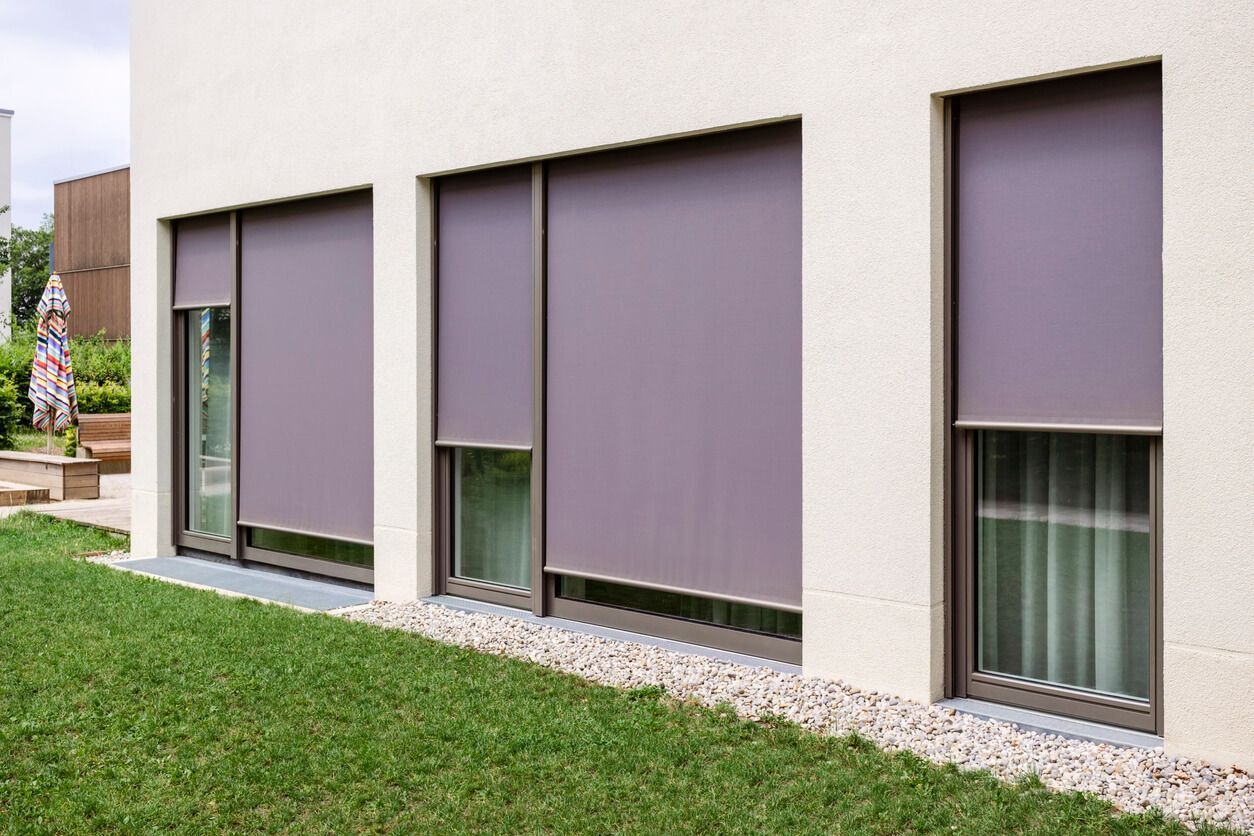
A front valance solves a lot, but some west-facing patios need more complete closure. If the patio is wide, exposed, or positioned where the sun enters from a slight angle, automated side-track screens can take the system to another level.


These vertical screens run in guided tracks, creating a more sealed edge than loose fabric panels. They are engineered to stay aligned, resist flapping, and provide a cleaner finish. When paired with an overhead awning or pergola, they help close off the low horizon completely.


This is especially useful on larger patios, outdoor kitchens, and lounge areas where comfort depends on controlling not only brightness but also heat, airflow, and visual privacy. The result is not a cave. Done correctly, it still feels open and breathable. You keep the view outward while reducing the direct blast of sun inward.


That is why many of today’s most effective shade structures are not single products at all. They are coordinated systems. The overhead component handles broad coverage. The vertical component handles directional exposure. Together, they create a more complete answer than umbrellas, standalone sails, or fixed roof structures used alone.


Where Shade Sails, Umbrellas, and Pergolas Fit Into the Conversation


Not every property needs the same answer, and it helps to understand where other products fit. Shade sails are a strong option for open yards, schools, parks, playgrounds, and pools where broad-span coverage is the priority. They can be visually striking, offer good airflow, and work well when engineered and installed correctly.


Umbrellas can also be useful in smaller patios or flexible seating zones. They are easy to move, relatively easy to buy, and can add quick relief over a table or a pair of lounge chairs. But they are limited. On a west-facing patio dealing with a long horizontal beam of sun, umbrellas usually solve a small circle while the rest of the space keeps cooking.


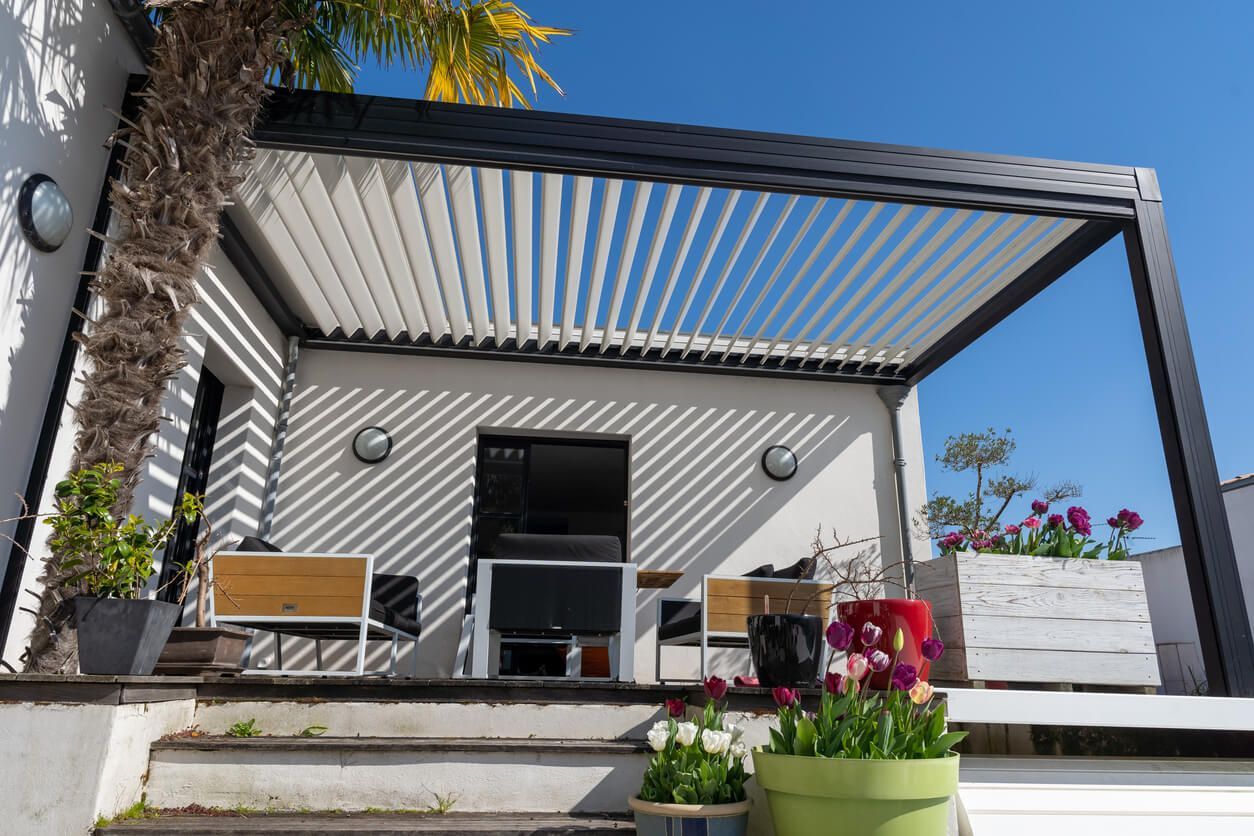
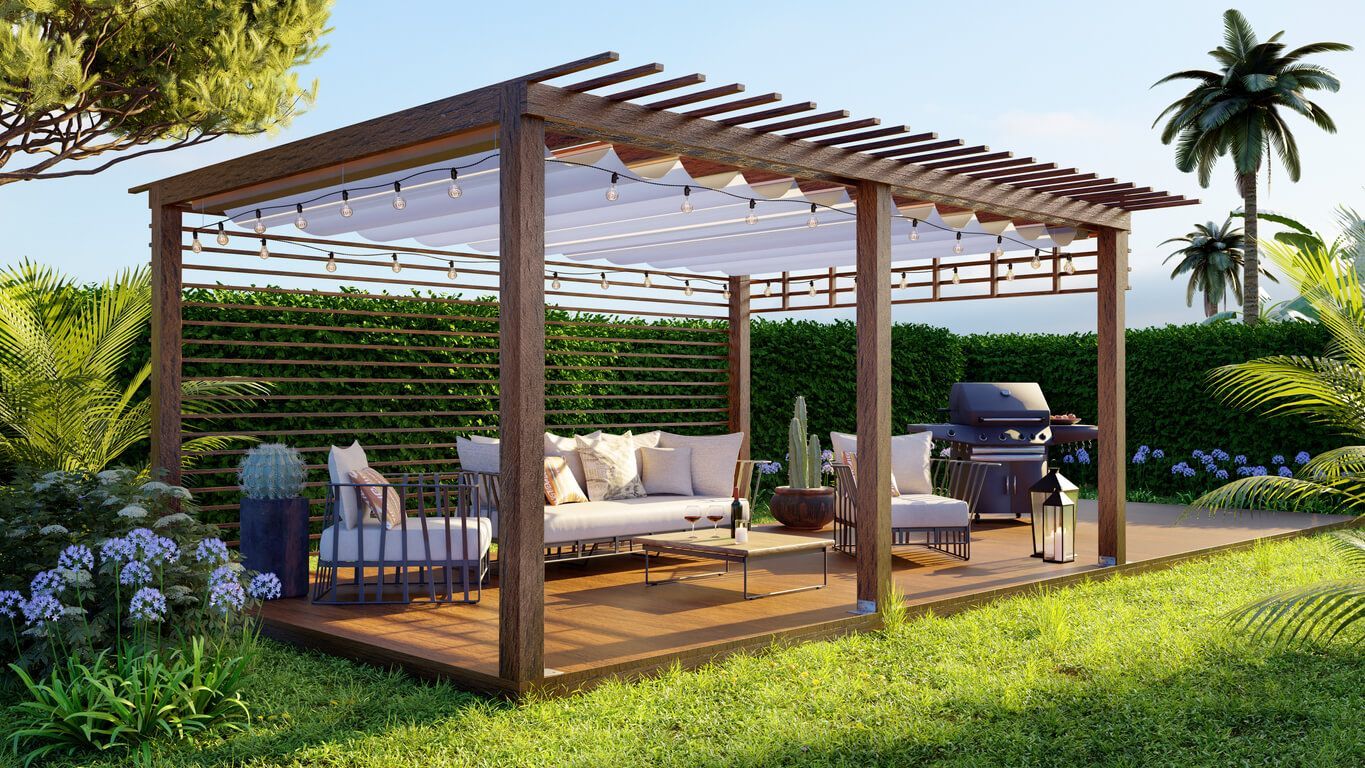
Pergolas sit somewhere in the middle. They add structure, style, and architectural presence. They can define a space beautifully and support other products, including retractable canopies and screens. But by themselves, many pergola structures still struggle with low-angle sun for the same reason awnings do: their main job is overhead coverage.


If you are comparing overhead options, this guide on choosing the right shade solution can help clarify which products fit which types of exposure.


Design Details That Matter More Than People Think


The success of a west-facing patio project depends on more than the product category. Small design decisions can make a huge difference in performance. Projection depth, mounting height, front drop, screen width, openness factor, fabric color, and side-track placement all affect how much sun gets through.


This is why custom design matters. A patio may need a deeper projection to catch more overhead sun earlier in the day, but if the front opening remains exposed, the late-day problem stays unsolved. Another patio may need a lighter fabric to preserve brightness and view, while a neighboring home may need denser mesh for stronger glare control and privacy.


A proper process accounts for how the sun moves across that exact property, not just what looked good on another house. That includes measuring orientation, identifying reflective surfaces, and understanding how the patio is actually used. A family with pets and kids around pools has different needs than a homeowner creating a quiet dining space or a hospitality operator trying to protect guests during dinner service.


That is one reason custom outdoor shades are measured and designed around the actual opening, exposure, and use case rather than treated like off-the-shelf products.


Why West-Facing Patios Need Engineered Products, Not Improvised Fixes


There is a reason temporary fixes tend to disappoint. Clip-on curtains, bargain screens, and improvised sails may look acceptable for a week or two, but west sun is relentless. It exposes every weakness in the hardware, every shortcut in installation, and every mismatch between the product and the opening.


The best-performing systems are engineered for repeated use, clean operation, and outdoor durability. That includes stronger hardware, better fabric tension, proper motor integration, and installation methods that account for structure, wind, and long-term wear. In regions with heat, storms, and long sun seasons, that engineering is not a luxury. It is the difference between a system that becomes part of daily life and one that becomes a maintenance headache.


Homeowners should also think about confidence over time. A lower upfront price can feel attractive, but if the system does not actually solve the west-facing problem, the money was spent without solving the job. The right products may cost more at first, but they protect comfort, preserve the use of the space, and reduce the need to redo the project later.


Residential Comfort and Commercial Performance Follow the Same Logic


This issue is not limited to homes. Restaurants, hospitality patios, and other outdoor spaces face the same late-afternoon challenge. Guests do not care whether the sun problem is “normal” for a west-facing layout. If they are squinting into a blinding line of light while trying to eat, the space is underperforming.


That is why commercial applications often adopt layered shade structures sooner than residential ones. Business owners feel the lost use immediately. The same logic applies at home. If a patio becomes unusable during the best part of the day, the space is not doing its job.


Whether the setting is residential or commercial, the goal is the same: bring comfort, preserve the view, and make the space usable longer. Great craftsmanship and top notch installation are what turn that goal into a completed project instead of a recurring frustration.


What Homeowners Should Look for Before They Install


If you are evaluating sun shade solutions for a west-facing patio, start by asking a more precise question than “What should I put over it?” Ask what will block the low-angle sun at 4:00 PM and beyond.


That question changes everything. It pushes the conversation away from generic shade structures and toward performance. It helps you compare whether an awning includes a front valance, whether a pergola can pair with vertical screens, whether the fabric and hardware are built for repeated outdoor use, and whether the installation team is designing for your exact orientation.


You should also look for a company that understands both aesthetics and engineering. The best systems do not just protect; they fit the architecture, preserve the feel of the patio, and operate easily enough that customers actually use them every day. A great company will not just sell products off a page on a website. They will evaluate the space, explain the tradeoffs, and recommend a solution that matches how the patio lives in real life.


The Goal Is Not Just Shade. It Is Reclaiming the Room Outside.


A west-facing patio should not become a no-go zone every afternoon. With the right combination of overhead coverage and vertical screening, that harsh late-day sun can be controlled instead of tolerated.


This is what modern sun shade solutions are supposed to do. Not merely add style. Not merely fill a space. They should solve a real environmental problem with a system that feels intuitive, durable, and built for the way people actually live outdoors.


When the right shade solution is in place, the patio changes character. Dinner feels possible again. The glare drops. The heat eases. The view stays open. And the outdoor room finally works at the exact hour it used to fail.


That is the real fix for the 4:00 PM problem: not more guesswork, but better design.
Custom Aluminum Pergola
July 6, 2026
See how a custom aluminum pergola works with outdoor layouts, shaping shaded seating, dining, or garden areas with a precise fit.
Flush-mounted motorized screen
July 1, 2026
Find details on flush mount patio shades for covered patios, including mounting style, fabric options, light control, and maintenance basics.
Commercial Shade Solutions
June 10, 2026
Learn how commercial shade solutions support outdoor comfort, sun protection, and functional spaces for businesses, schools, and public areas.
Poolside Pergola for Outdoor Shade
June 9, 2026
Explore how pergolas for pools add shade, define lounging areas, and blend with outdoor designs for a more comfortable poolside space.
pergola installation cost
June 8, 2026
A pergola can completely change the way a backyard feels. What starts as a bright, underused slab of concrete or an open patch of patio can become a defined outdoor living space with structure, comfort, and real purpose. It gives a seating area a ceiling without fully closing it in. It creates shade where there was none. And when it is designed well, it makes the whole property feel more finished. That said, one of the first questions homeowners ask is simple: what is the real pergola installation cost? The honest answer is that pergola cost can vary widely depending on size, materials, site conditions, and whether you choose a basic pergola kit or a fully custom installation. A small standard pergola built from budget-friendly materials will land in a very different price range than a large motorized system with lighting, electrical wiring, and premium finishes. In this guide, we will break down average cost ranges, labor costs, material costs, design factors, and the upgrades that push pricing higher. If you are planning to build a pergola in Texas or another hot, sun-heavy market, understanding these details upfront can help you make a smart investment and avoid surprises. Average Pergola Cost at a Glance For most homeowners, pergola cost falls somewhere between $3,000 and $15,000, though custom builds can go well beyond that. A basic pergola kit installed over a small patio may sit near the lower end, while larger pergolas with premium materials and integrated features can reach $20,000 or more. A useful way to think about pricing is per square foot. Many pergola installation estimates land between $20 and $60 per square foot for simpler systems. Higher-end custom pergolas, especially those with aluminum framing, retractable canopies, louvers, or built-in lighting, can climb to $75 to $150 per square foot or more. The total cost depends on what you are building, where it is going, and how much customization is involved. What Most Homeowners Spend on Pergola Installation Most homeowners are not buying the cheapest option on paper. They are trying to solve a real comfort problem in the backyard: too much sun, not enough shade, or an outdoor area that feels exposed and unfinished. Because of that, many homeowners end up somewhere in the middle of the market. For a typical pergola installation over a patio or deck, homeowners spending usually lands around $5,000 to $10,000. That range often covers a standard pergola with professional installation, moderate site preparation, and a material choice like pressure treated pine, cedar, vinyl, or aluminum. Once you move into custom pergolas with upgraded finishes or weather-control features, the higher price tag starts to make sense quickly. Pergola Cost by Size Size is one of the biggest drivers of pergola cost. The larger the structure, the more materials, labor, anchors, and finishing work are required. A pergola over a compact sitting area is simply a different project than one spanning a full outdoor kitchen and dining zone. Here is a general idea of pergola ranges by size: 8x8 pergola: about 64 square foot 10x10 pergola: about 100 square foot 10x12 pergola: about 120 square foot 12x16 pergola: about 192 square foot 16x20 pergola: about 320 square foot At $20 to $60 per square foot, a 10x10 pergola might cost roughly $2,000 to $6,000 before upgrades. A 12x16 structure could run $3,800 to $11,500 or more. If you build a pergola with premium aluminum pergolas, custom finishes, or integrated systems, the per square foot rate rises fast. This is why larger pergolas often feel disproportionately expensive. It is not just extra lumber or aluminum. Bigger spans may require heavier posts, stronger footings, additional labor, and more complex engineering. Pergola Installation Cost by Material The materials you choose affects not only the look of the pergola, but also the upfront cost, maintenance needs, and long-term durability. Some affordable materials look good on day one but demand more upkeep over time. Others come with a higher price tag but offer low maintenance and better performance in humid climates or extreme weather conditions. When comparing material costs, it helps to think beyond the initial invoice. A pergola that needs frequent staining, sealing, or repairs may cost less at first but more over the life of the structure. Pressure treated pine pergolas Pressure treated pine is often the most affordable wood option and one of the most common choices for homeowners trying to save money. It is widely available, structurally solid, and usually the most affordable wood option for a standard pergola. A pressure treated pine pergola may cost around $20 to $40 per square foot installed, depending on design and labor rates. It works well for many backyard projects, but it does require maintenance. In humid climates, wood movement, warping, and surface wear can show up over time if the pergola is not properly sealed and maintained. Cedar and Redwood Pergolas Cedar and redwood are popular because they offer a warmer, more natural wood appearance than pressure treated pine. They also have oils that make them naturally resistant to insects and decay. For homeowners who want a wood pergola with more character, these are often strong options. Redwood tends to cost more than cedar, and both are usually priced above pressure treated pine. Expect a cedar or redwood pergola cost to land around $30 to $70 per square foot installed, depending on the finish, post size, and design complexity. A custom wood pergola built from redwood can look stunning, especially when the wood grain is highlighted with stain, but it will still need maintenance to keep that finish looking sharp. Vinyl Pergolas Vinyl and aluminum pergolas appeal to homeowners who want a cleaner look and fewer maintenance headaches. Vinyl can be a solid option for a traditional pergola appearance without the routine sealing and staining of natural wood. Vinyl often falls around $25 to $50 per square foot installed. It is generally low maintenance, but quality matters. Lower-end products can feel a bit hollow or plasticky, especially in intense sun. Better systems are reinforced and weather resistant, but they may still lack the richness of a custom wood pergola. Aluminum Pergolas Aluminum pergolas are increasingly popular, especially in hot-weather markets where durability and low maintenance matter. A well-built aluminum structure is rust resistant, weather resistant, and well suited to humid climates. It also works beautifully for modern homes and contemporary patio designs. Installed aluminum pergolas often start around $40 per square foot and can easily exceed $100 per square foot for motorized or louvered systems. The upfront cost is higher, but many homeowners like the tradeoff: less maintenance, clean lines, and excellent long-term performance. In many cases, aluminum pergolas are the smarter investment for a heavily used outdoor living space. Labor Costs and Installation Pricing Labor costs are a major part of any pergola installation. In many cases, labor accounts for 30% to 50% of the total project cost. A simple pergola kit on a level patio is one thing. A custom structure tied into existing structures, adjusted for slope, or built around outdoor kitchens and lighting plans is another. Labor costs typically include layout, footing work, anchoring, framing, assembly, leveling, trimming, and finish work. Local labor rates also matter. In busy metro areas or regions with strong demand for outdoor upgrades, labor rates can push the estimate higher. Professional installation usually costs more than a DIY route, but it can prevent expensive mistakes. A pergola is not just decorative. It is a structural element exposed to wind, rain, heat, and constant movement in the outdoor environment. If the posts are not anchored properly or the structure is not engineered for the site, the savings disappear quickly. Pergola Kit vs Custom Pergolas A pergola kit can be a good fit for homeowners who want a faster, more standardized solution. A typical pergola kit comes with pre-cut materials, hardware, and assembly instructions. Some are wood, some are vinyl, and some are aluminum. A diy pergola kit can reduce upfront cost, especially if you handle part of the work yourself. But pergola kit pricing is not always apples to apples with custom pergolas. Kits often assume ideal site conditions, standard dimensions, and fewer design changes. Once you add delivery, anchoring, concrete work, staining, or professional installation, the total cost can move closer to a custom job than people expect. Custom pergolas cost more because they are designed around your exact outdoor area. That matters when the patio is oversized, the slab is sloped, the home has unusual rooflines, or you want the pergola design to match existing structures. Custom builds also make room for details like integrated shade systems, lighting, fans, and tailored proportions that make the final result feel intentional rather than off-the-shelf. Site Preparation and Hidden Costs The part homeowners often overlook is site preparation. You may be focused on the pergola itself, but the installation crew has to deal with the actual conditions on the ground. If the patio is uneven, if drainage is poor, or if there is no suitable footing location, the project gets more complicated. Site preparation can include clearing the area, removing old concrete, pouring footings, reinforcing a slab, adjusting for elevation changes, or working around existing structures. These issues add additional labor and additional materials. They also add time. This is one reason pergola installation cost can vary wildly from one house to the next. Two homes may want the same pergola kit, but one goes onto a clean level pad while the other needs demolition, layout changes, and custom anchoring. Same product, very different project. Building Permits and Local Code Requirements Depending on where you live, building permits may be required for pergola installation. This is especially true for larger pergolas, attached systems, motorized units, or structures with electrical wiring. Local building codes may also dictate footing depth, post size, setbacks, wind ratings, and attachment methods. Building permits and code compliance can add additional fees to the total project cost, but they are not optional details to brush aside. In areas with strong wind exposure or intense weather, code requirements exist for a reason. A pergola should look beautiful, but it also needs to behave like a real structure when the weather turns rough. If you plan to build a pergola with lighting, fans, heaters, or motorized shade, local building codes become even more important. Electrical wiring must be installed safely and correctly, and permit requirements may expand once power is involved. Extra Features That Increase Total Cost Base pricing only tells part of the story. The features you add can transform a simple pergola into a true outdoor living space, but they also increase the total cost. Extra features that commonly raise pergola cost include: Motorized shade systems Retractable canopies Louvered roofs Lighting packages Ceiling fans Electrical wiring Privacy walls or screens Upgraded stains and finishes Decorative post wraps Integrated drainage These custom features can make a huge difference in comfort and usability. A pergola with no shade control may look great in photos but feel too hot in a Texas summer. A pergola with integrated shade and airflow control can turn a patio into a usable room for much more of the year. Maintenance and Long-Term Ownership Costs Maintenance matters more than people think. A wood pergola can be beautiful, but it comes with maintenance needs. Depending on the species and finish, you may need to stain, seal, clean, and inspect it regularly. Natural wood has character, but it also moves, ages, and reacts to heat and moisture. That is why many homeowners are drawn to vinyl and aluminum pergolas. These materials are generally low maintenance and easier to keep looking clean. Aluminum in particular is attractive for buyers who want something modern, durable, and rust resistant without committing to regular refinishing. If your goal is long-term value with less upkeep, low maintenance materials may justify the higher upfront cost. If your goal is warmth, texture, and classic wood charm, then a wood pergola may still be the right choice. It depends on how you want the structure to live over time, not just how it looks on install day. Does a Pergola Add Home Value? In many cases, yes. A well-designed pergola can improve home value by making the backyard more functional and visually appealing. It helps define the outdoor space, creates usable shade, and can make a patio feel like an extension of the house rather than an afterthought. That does not mean every pergola delivers the same return. A poorly placed or cheaply built pergola may not do much for home value. But a thoughtfully designed structure that fits the home, improves comfort, and enhances the outdoor living space can absolutely make the property more attractive to future buyers. This is especially true in markets where outdoor entertaining matters. A new pergola over a dining area, lounge zone, or poolside patio can make a strong impression because buyers can instantly picture themselves using it. When Is the Best Time to Build a Pergola? If you want the best scheduling flexibility, the off season is often a smart time to start. Late fall and winter may offer easier scheduling than the spring rush. Some contractors may also have more room to fine-tune the design and timeline before demand spikes. Early spring is another popular window because homeowners want the project finished before summer heat sets in. The catch is that early spring often books up fast. If you wait until everyone else is thinking about shade, you may be looking at several weeks before installation begins. Planning ahead also gives you time to compare materials, evaluate pergola ranges, and decide whether a pergola kit or custom system makes more sense for your backyard. How to Save Money Without Cutting Corners If you want to save money on a pergola project, the goal should not be to strip everything down until the final result disappoints you. The better strategy is to spend where performance matters and simplify where it does not. A few smart ways to save money include choosing a standard pergola size, limiting custom builds, using affordable materials where appropriate, and avoiding unnecessary decorative add-ons. Pressure treated pine remains an affordable wood option for many homeowners. A pergola kit can also reduce cost if your site is simple and your expectations are realistic. You can also save money by planning the full project early. Last-minute changes create additional labor, additional materials, and delays. The cleaner the scope, the smoother the installation. That matters whether you are building pergolas for a compact patio or a large backyard entertaining zone. So, How Much Should You Budget? A realistic budget for pergola installation depends on what kind of structure you want to live with for the next ten or fifteen years. For a simple pergola kit, you may spend a few thousand dollars. For a mid-range custom installation, many homeowners land in the $5,000 to $10,000 range. For premium aluminum pergolas or highly customized systems with shade controls and electrical wiring, the total project cost can move well above that. The best way to think about pergola installation cost is not as a single number but as a spectrum. Materials, labor, size, design complexity, permits, and features all shape the final price. And in a climate where heat and sun can make an outdoor area feel unusable for half the day, the right pergola is not just a decorative add-on. It is a comfort upgrade. If you are comparing options, focus on how the pergola will actually perform in your space. The cheapest route is not always the best value. A well-built pergola that matches your home, handles the weather, and creates real shade can pay you back every time you step outside and actually want to stay there.
custom outdoor shades
June 4, 2026
See how custom outdoor shades are measured and designed to fit your patio and create a seamless outdoor living space tailored to your home.
May 6, 2026
Planning an outdoor upgrade? Learn how long pergola installation takes, from 1-day modular setups to custom motorized systems. Explore the factors that affect your timeline.
May 4, 2026
Aluminum vs wood pergola comparison covering maintenance, durability and lifespan. Find out which option is best for long term outdoor living.
May 4, 2026
Retractable pergola systems give you flexible shade and comfort. Learn the pros, cons, and best backyard uses to decide if it is the right fit for your space.
May 4, 2026
Louvered pergola systems let you control sun, shade and airflow. Learn how they work, key benefits and why they are ideal for outdoor living spaces.