The Ultimate Guide to Engineering an Electric Awning for Your House
An electric awning for house applications is not just a convenience upgrade. Done right, it is a structural shade system, a climate-control layer, and an architectural feature all at once. The best systems do more than roll fabric in and out. They create a comfortable outdoor room, reduce harsh glare through windows, and extend usable patio or deck time without cluttering the view with support posts.
That is where engineering matters. A premium retractable awning has to do something deceptively difficult: project outward from the wall, stay taut across a wide span, resist daily sun exposure, manage light rain, and retract smoothly into a clean cassette housing when conditions change. It has to look effortless while doing real work.
For homeowners in hot, bright markets like Texas and across the Sun Belt, that performance gap matters. A builder-grade shade product may look similar in a brochure, but the difference shows up in the frame geometry, the motor, the awning fabric, the mounting surface preparation, and the way the system responds when wind picks up. If you are investing in a motorized awning, this guide will help you understand what separates a premium installation from a future headache.
Why Homeowners Are Moving Beyond Basic Shade Products
A fixed cover can create permanent shade, but it also permanently changes the look and feel of your home exteriors. A manual awning can help with sun protection, but larger projections and wider spans become cumbersome with a hand crank. That is why more homeowners are choosing a retractable awning with motorized operation.
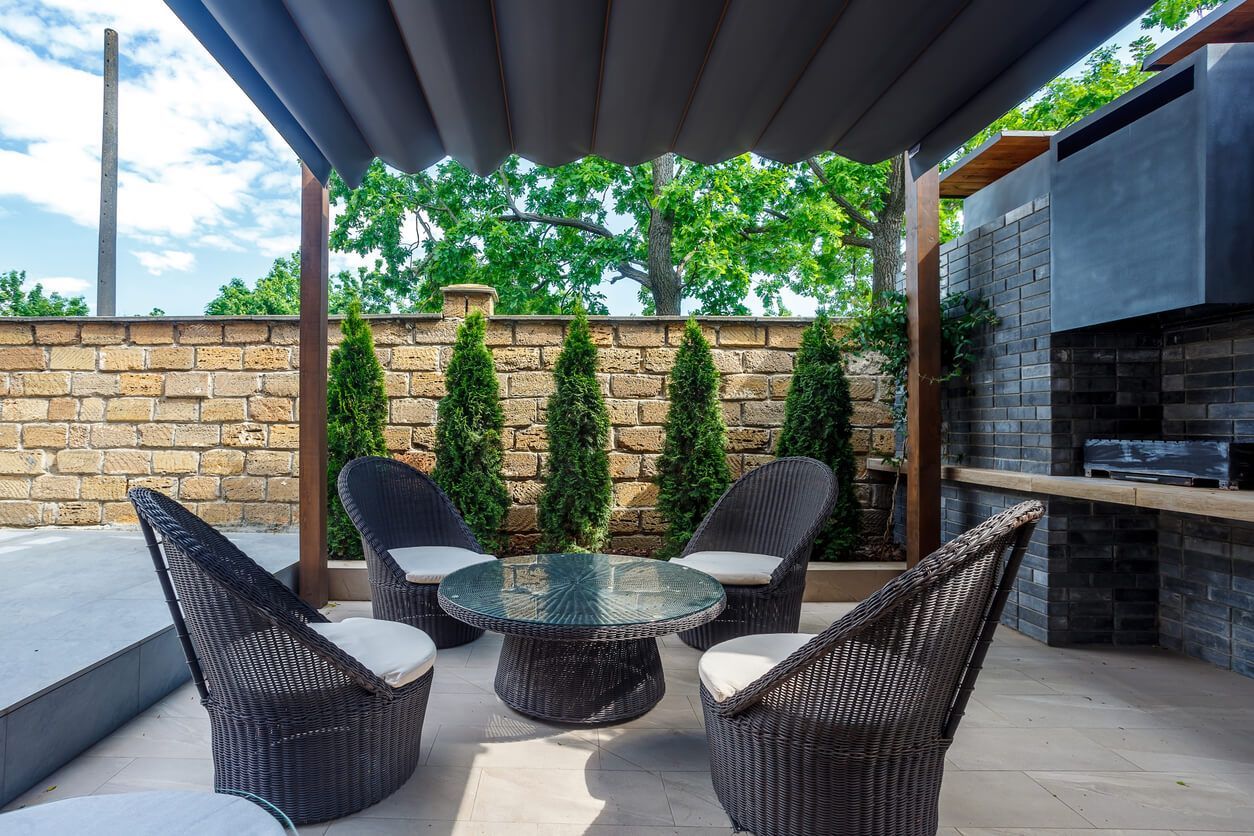
The appeal is simple: you get shade when you want it, open sky when you do not, and a cleaner visual line than many freestanding structures. On a back patio, that flexibility changes how the space gets used. Morning coffee in filtered sun, lunch under full shade, evening entertaining with led lights glowing under the arms, one system can do all of it.
There is also a practical side. A well-designed retractable awning can help protect interior finishes from harmful uv rays and reduce solar heat gain through adjacent glass. That means better comfort and a real contribution to energy efficiency, especially on south- and west-facing exposures where the sun's rays can turn indoor rooms into greenhouses by late afternoon.
The Core Anatomy of a Modern Retractable Awning
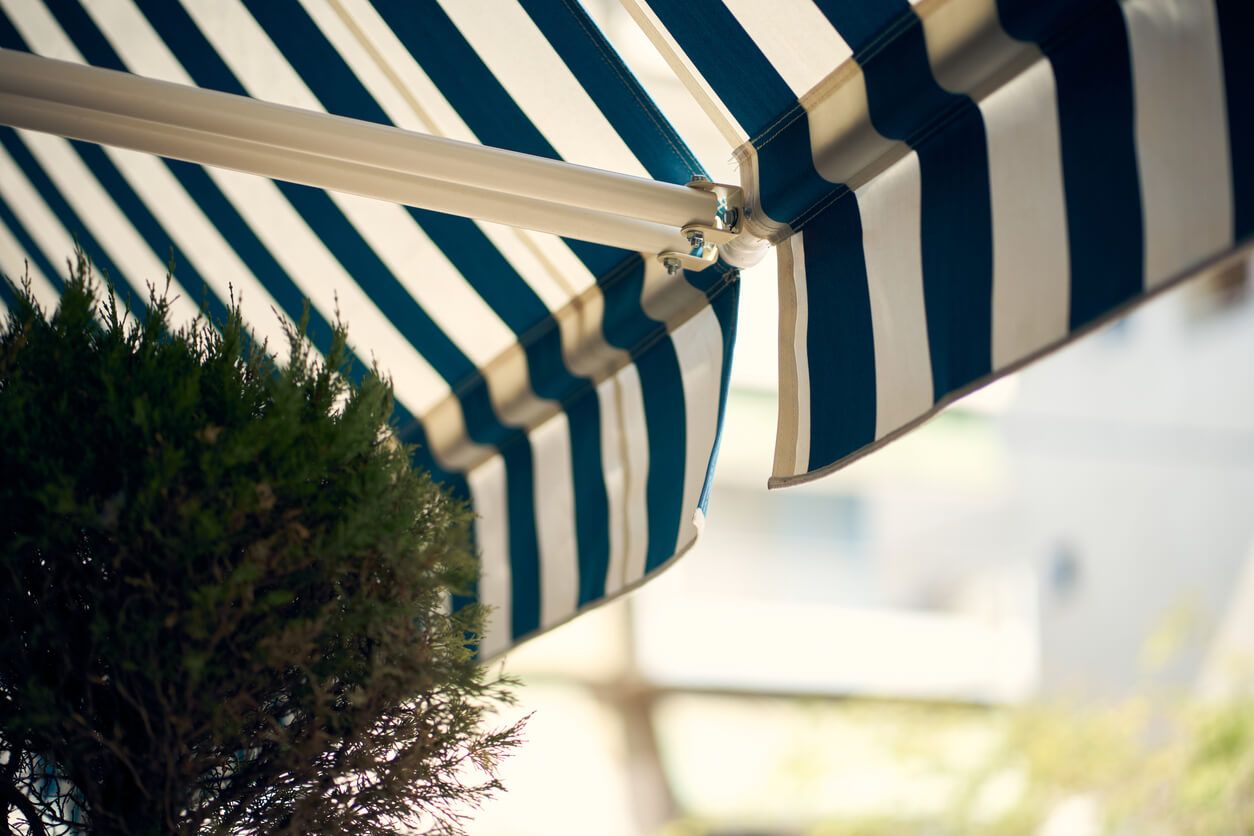
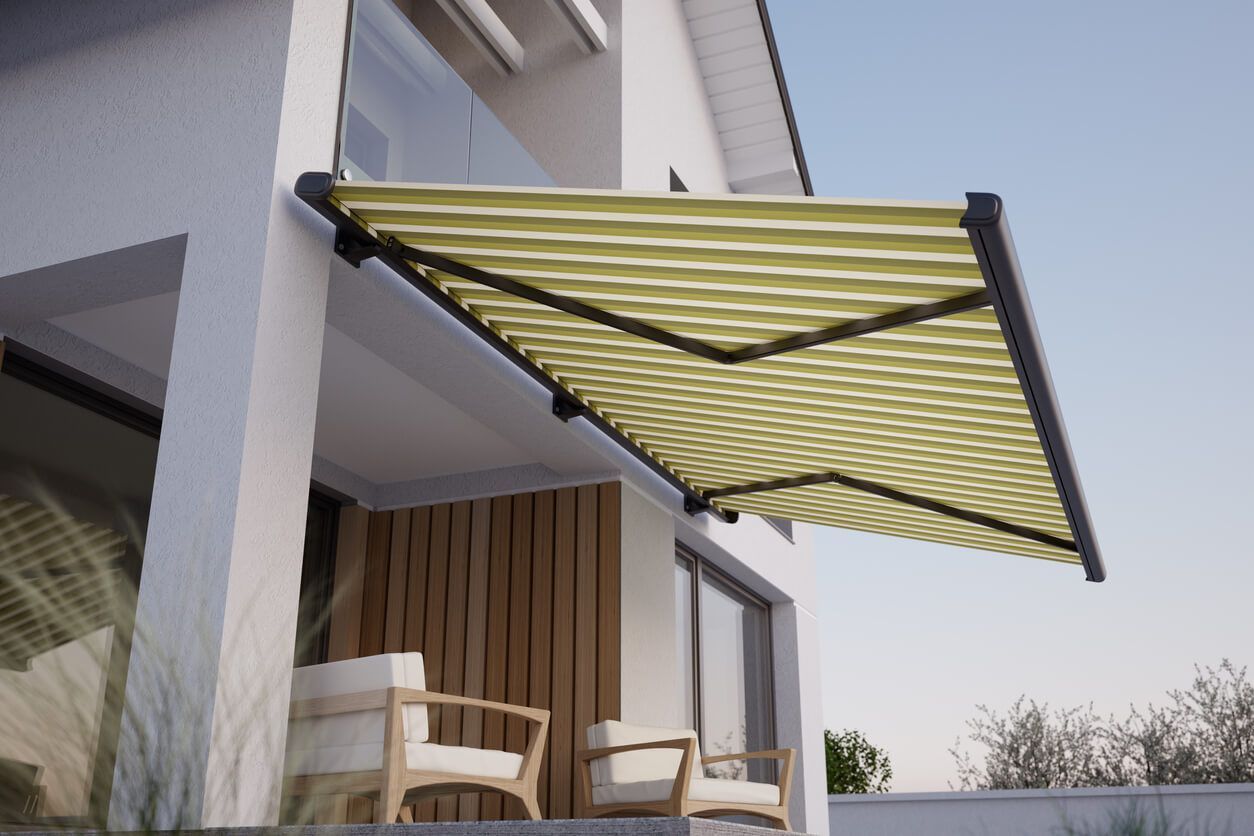
Most retractable awnings share the same basic concept, but premium systems refine every component. At the center is the motorized awning tube, where the fabric rolls in and out. Extending from the wall are articulated arms containing internal springs or tension systems that pull the awning fabric tight as the unit opens.
In higher-end motorized retractable awnings, those arms are not simple folding bars. They are specifically engineered assemblies that balance force, projection, and stability. Some systems use advanced multi-layer tension belts within the arms rather than exposed cables or simpler internal components. Those belts work with spring-loaded tension to keep the fabric surface taut across the projection, even on larger units.
This is what allows a retractable awning to fully extend without vertical support posts. The frame carries the load back to the wall brackets, while the arms maintain tension across the fabric. When people see a broad shaded area floating cleanly over a patio or deck, that elegant effect is really the result of careful mechanical design.
How the Arm System Keeps the Fabric Taut
The most misunderstood part of a motorized awning is the arm assembly. Homeowners tend to focus on color or remote control options, but the arms are where the engineering lives. If the arms are underbuilt, the awning fabric starts to sag, flutter, or wrinkle. Over time, that movement can accelerate wear and make the whole awning look tired.
A premium retractable awning uses spring tension and reinforced arm geometry to maintain a smooth fabric plane. In some advanced systems, multi-layer tension belts distribute force more evenly than older cable-driven designs. Think of it like the difference between a tent with slack guy lines and one pulled tight at every point. One ripples. The other holds its shape.
That tension matters for more than appearance. A taut awning fabric improves water runoff during light rain, reduces noisy flapping, and helps the system handle wind more predictably. It also preserves the crisp, tailored look homeowners want when the awning is extended over a refined outdoor space.
Why No-Post Projection Changes the Design Conversation
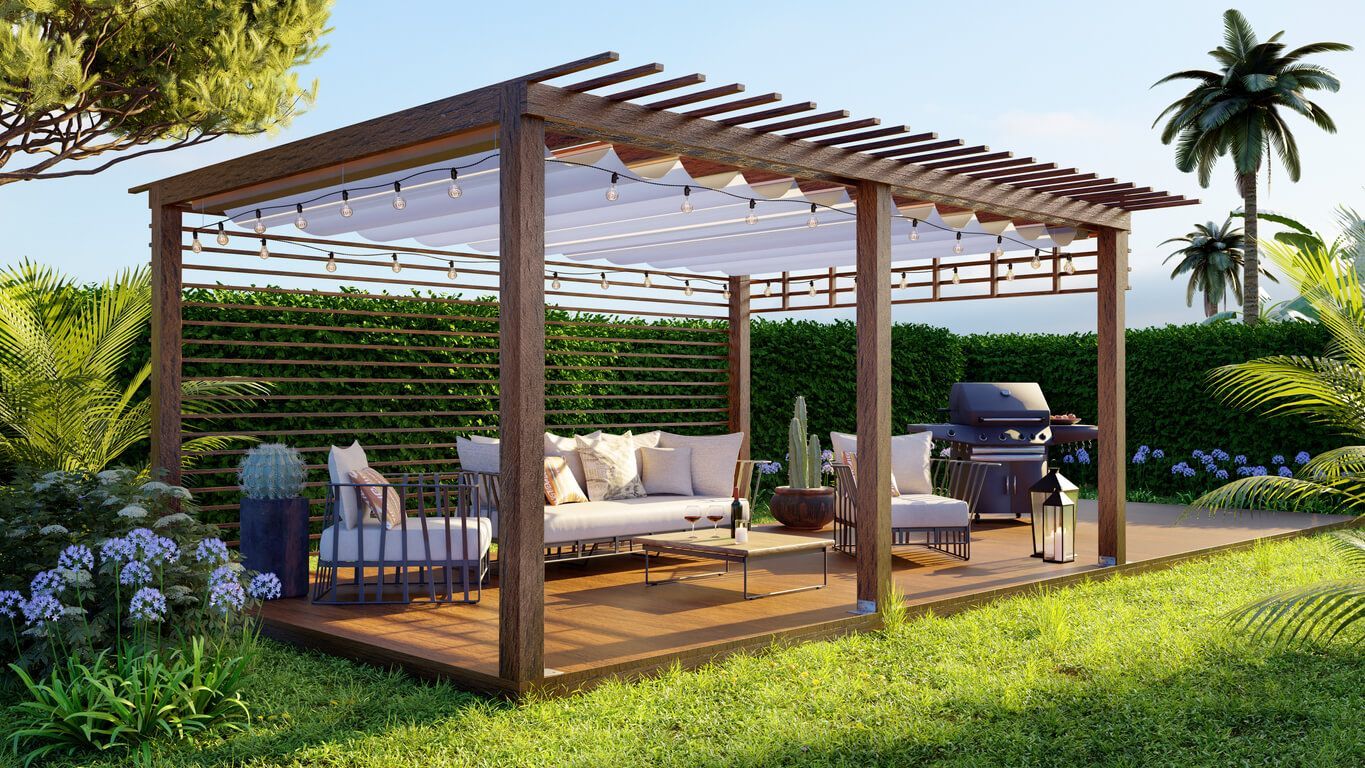
One reason motorized retractable awnings remain so attractive is that they preserve openness. Pergolas, fixed roofs, and freestanding covers can be excellent solutions, but they introduce posts, beams, and more visual mass. A retractable awning projects from the house and leaves the perimeter open.
That matters when your patio faces a pool, a garden, or a view you do not want to interrupt. It also matters when circulation is tight. No one wants to weave around posts while carrying a tray of food across the deck. The right awning creates stylish shade without turning the area into an obstacle course.
For homeowners comparing systems, this is often the turning point. If the goal is to preserve sightlines and maintain a lighter architectural footprint, a motorized awning frequently offers the best value.
Choosing the Right Frame Design for Your Home
The frame is not just a support structure. It is the skeleton that determines longevity, projection, and visual fit with your house. A premium frame should feel integrated with the architecture, not tacked on like an afterthought.
Look closely at bracket spacing, arm profile, and cassette housing design. A full cassette housing encloses the rolled fabric and much of the awning hardware when retracted, helping protect the system from dirt, sun, and weathering. That extra protection can extend fabric life and keep the unit looking sharper over time.
Aesthetics matter too. Today’s better systems offer multiple frame colors so the awning can either blend into the wall and roof line or create a deliberate contrast. Dark bronze, sand, white, black, and custom frame colors give designers more control over how the unit reads from the yard. On some home exteriors, the cleanest move is to match trim. On others, a darker frame disappears visually against shadow lines.
Selecting Awning Fabric Like an Engineer, Not Just a Shopper
Fabric is where performance and style meet. Most homeowners start with color, but the smarter starting point is construction. A premium retractable awning should use fade resistant, durable awning fabric designed for exterior exposure, not generic cloth with a pretty pattern.
High-performance laminated fabric deserves special attention. Laminated fabric typically uses layered construction that improves dimensional stability, water resistance, and long-term appearance. On larger retractable awning systems, laminated fabric can help maintain a smoother surface and resist the baggy look that cheaper materials develop after repeated sun and wind cycles.
That layered build can also improve uv protection. In strong sun climates, uv rays and uvb rays are not abstract concerns. They fade furnishings, age finishes, and make a patio feel punishing in the middle of the day. The right fabric helps protect both the outdoor space and the rooms just inside the glass.
Pattern still matters, of course. Some homeowners prefer solids that disappear into modern home exteriors. Others still love classic stripes because they bring a little resort energy to a pool deck or back patio. Neither is wrong. The real question is whether the fabric can perform after years of sun exposure.
What Laminated Fabric Does Better on Large Projections
On wide spans and deep projections, fabric behavior becomes more important. Cheaper material can telegraph roller lines, stretch unevenly, or sag between support points. Laminated fabric is often chosen for premium motorized retractable awnings because it is more stable under tension.
That matters when the awning is extended over a large patio during the hottest part of the day. The fabric is carrying heat, resisting uv rays, and staying under constant spring tension from the arms. A more stable material simply ages better in that environment.
It also helps with appearance. Homeowners investing in a custom made system usually want the awning to look tailored, not wavy. Better fabric construction supports that clean, finished look.
Motor Selection: The Hidden Driver of Long-Term Satisfaction
The motor is the heart of the system. If it struggles, everything feels cheap no matter how nice the awning looks. A quality motorized awning should extend and retract smoothly, quietly, and at a controlled speed.
Power source planning matters here. Some systems tie into an exterior electrical circuit; others may require routing power through the wall from an interior source. This is not the glamorous part of the project, but it affects placement, finish work, and optional professional installation planning.
A premium motorized system should also include a manual override. If there is a power outage, a manual override gives technicians or homeowners a way to operate the awning safely. That is different from a basic manual model or full manual operation with a hand crank every day. You are not choosing a manual awning; you are choosing an automated system with a backup plan.
Controls, Sensors, and Smarter Automation
A remote control is now standard on most retractable awning systems worth considering. But the quality of the controls still varies. Better systems offer intuitive remote control pairing, channel grouping for multiple zones, and dependable signal response from inside the house or out on the patio.
Many homeowners also want smart control integration. That can include app-based operation, scene settings, or linking the awning with lighting and other outdoor features. Used well, smart control makes the space feel intentional rather than gadget-heavy.
The other critical automation feature is the wind sensor. A wind sensor detects motion or wind speed and commands the awning to retract before conditions become risky. In regions where afternoon storms roll in fast, this is not a luxury add-on. It is one of the smartest protections you can buy.
A retractable awning can handle ordinary outdoor conditions, but strong wind and high winds are not the same as normal use. If wind picks up quickly while the awning is fully extend, the system needs a fast, reliable way to protect itself. That is exactly what a wind sensor is for.
Homeowners in storm-prone or coastal climates should pay especially close attention to this. If you want a deeper look at systems designed to handle wind exposure, Shade Doctor’s guide to engineered shade systems for demanding wind conditions is a useful companion read.
Wind, Rain, and Realistic Performance Expectations
This is where honest guidance matters. Most retractable awnings are built to provide shade and comfort, not to behave like a permanent roof. They can often tolerate light rain when installed at the proper pitch for water runoff, but heavy rain is another story.
If water pools on the fabric, the load increases fast. That can strain the frame, damage the motor, and lead to wind damage if a storm arrives at the same time. Inclement weather should trigger retraction, not confidence. A retractable awning is a precision shade product, not a storm shelter.
The same goes for wind. A premium awning may be durable and specifically engineered to handle wind better than entry-level systems, but no open awning should be left out in strong wind just to test its limits. The best practice is simple: use the wind sensor, retract early, and treat the system like the precision equipment it is.
Mounting Strategy: Where Good Installations Are Won or Lost
A beautiful awning can fail because of bad mounting. The wall connection is where all loads return, so the installer has to evaluate the mounting surface carefully. Brick veneer, wood framing, concrete, steel lintels, and engineered headers all require different anchoring strategies.
This is why optional professional installation is not just a convenience. It is risk management. The installer must confirm structural backing, bracket spacing, projection clearances, and roof or soffit interference before the awning is ordered or mounted.
On some homes, the ideal location is below the roof eave. On others, the awning may need roof-mount brackets or special standoff hardware to clear trim and gutters. The right awning is always awning based on the actual structure, not just the homeowner’s preferred sketch.
If you want to understand how custom measurement and planning shape a better result, Shade Doctor’s breakdown of how outdoor shade systems are measured and designed gives useful context.
Sizing, Pitch, and Why Standard Sizes Are Rarely Enough
Standard sizes can work for some homes, but premium projects are usually custom made. That is because width, projection, mounting height, door swing, roof overhang, and sun angle all affect performance.
A retractable awning that is too shallow may leave the seating area exposed during late afternoon sun. One mounted too high at the wrong pitch may look elegant but fail at real sun protection. The geometry has to be right.
Pitch is especially important if the awning may occasionally be used in light rain. Adequate slope improves water runoff and reduces the chance of pooling. It also changes sightlines from inside the house, so the installer has to balance performance with aesthetics.
Lighting and Comfort Features That Make the Awning Feel Custom
The best systems are not just about daytime shade. They are about extending the life of the patio into the evening. Integrated led lighting is one of the most effective upgrades because it turns the underside of the awning into a soft ceiling plane after sunset.
Some systems place led lights in the arms, while others use integrated led lighting along the front bar or cassette housing. Done well, the effect is subtle and architectural, not harsh. It is the difference between floodlighting a patio and giving it atmosphere.
If evening entertaining is part of the plan, ask how the remote control manages lighting zones and dimming. Good led lights make the space more usable; bad ones make it feel like a parking lot. This is where premium features actually earn their keep.
Manual Awning vs Motorized Awning: Where the Break Point Really Is
There is still a place for a manual awning, especially on smaller openings or lower-budget projects. A simple manual model with a hand crank can work well where projection is limited and use is infrequent.
But once the awning gets larger, heavier, or more central to the outdoor space, the equation changes. A motorized awning is easier to use, more likely to be used daily, and better suited to automation with a wind sensor and remote control. That convenience is not trivial. The more friction there is in operation, the less often homeowners actually use the system.
In other words, manual operation often saves money upfront while reducing real-life utility. For many larger residential applications, motorized retractable awnings deliver the best value because they make the shade effortless.
Lead Time, Replacement Parts, and Warranty Questions Worth Asking
Before you buy, ask about lead time. Custom made systems often involve fabrication, powder-coated frame colors, fabric selection, and motor configuration. Depending on season and supply chain conditions, lead time can vary.
You should also ask about replacement parts. Motors, controls, sensors, and fabric are all serviceable components in a quality system. That is a good thing, but only if parts support exists years later.
A real limited warranty matters too. Review what the limited warranty covers for the motor, frame, fabric, and electronics. Some brands sound generous until you read the exclusions. A premium product should come with clear support and realistic service backing, not vague promises.
Matching the Awning to Architecture and Climate
The best awning does not just fit the wall. It fits the home. Clean-lined contemporary homes often look best with minimal cassette housing profiles and restrained frame colors. Traditional homes may support richer fabric patterns, softer neutrals, or even classic stripes without looking dated.
Climate should influence the design as much as style does. In hot, bright regions, uv protection and fade resistant fabric become top priorities. In storm-prone areas, wind sensor reliability, frame strength, and disciplined operating habits matter more.
For homeowners in the South and other high-sun markets, this is not a purely decorative purchase. It is a comfort system for the exterior envelope of the house. If you are exploring regional options for a warm, weather-intense market, Shade Doctor’s page on custom automated shade solutions in Florida shows how climate-specific needs shape product selection.
What to Expect From Optional Professional Installation
Optional professional installation should include more than bolting brackets to a wall. A serious installer will review structural conditions, electrical routing, pitch, projection, drainage, controls, and final programming.
That process is what turns a motorized awning from a product into a functioning part of the home. The installer should test remote control response, verify motor limits, confirm the wind sensor is calibrated, and check that the awning retracts cleanly into the cassette housing without rubbing or skewing.
Good installation also protects appearance. Fasteners should be cleanly placed, trim details respected, and the frame aligned so the awning looks like it belongs to the house from day one.
Final Thoughts: Engineering Is What Makes the Elegance Possible
A great retractable awning feels simple when you use it. Tap the remote control, the motor hums, the frame unfolds, the fabric draws tight, and a comfortable shaded area appears where there was glaring sun a moment earlier. That elegance is real, but it is built on engineering.
The arm tension, laminated fabric, cassette housing, wind sensor, motor, mounting strategy, and frame geometry all have to work together. That is why choosing the right awning is less about picking a color from a swatch book and more about selecting a system designed to protect your outdoor space for years.
If you want a shade solution that looks refined, operates smoothly, and respects the architecture of your home exteriors, invest in the details that most retractable awnings hide. Those hidden details are what make the visible result look effortless.