Does a Pergola Need Footings? What Houston's Clay Soil Changes
A permanent pergola needs footings, or a concrete slab that can do a footing's job. A pergola frame has no walls to brace it, so the connection at the ground is what keeps it standing through a Gulf Coast storm.
Most guides that answer this question size footings around frost and quote depths built for cold winters. Houston gives a footing a different job. Here the concrete pushes against clay that swells when it is wet and shrinks when it dries, and it holds a frame up against strong wind. Those two forces shape how a footing should be built.
A quick note on terms. A footing is the concrete element that carries a post and spreads its load into the soil. A foundation is the whole support system, which can include footings, piers, a slab and the anchors that tie the posts to them. This post uses both words in those senses.
When a Pergola Needs Footings and When It Doesn't
A permanent pergola that stays up year-round needs footings. It carries wind, rain and the weight of its own beams, and sometimes the weight of climbing plants or hanging fixtures. Each post passes those loads into the ground, and a footing gives the post something solid to push against.
Several things raise the need. Size and span come first, because longer beams put more load on every post. Post height matters next, since a tall post gives the wind more leverage over its base. A roof that catches wind when it closes, such as a louvered or solid roof, adds more load again. Freestanding placement in the middle of the yard adds still more, because the pergola has no house wall beside it and no sound slab beneath it.
A sound slab can do the work of a footing in some cases. A thick, reinforced patio in good condition can accept anchors. Many standard patio slabs were poured as walking surfaces, though, and those usually need dedicated concrete piers cut through them.
Lightweight and seasonal structures sit at the other end of the range. A small pergola with an open slat top in a sheltered corner can sometimes rest on weighted bases or simple tie-down pergola anchors. That setup suits a structure that is small, light and shielded from the wind, and it suits an owner who plans to move the pergola later. A full-size structure that stays up through hurricane season calls for concrete in the ground.
Why Frost-Line Advice Doesn't Fit Houston
A frost line is the depth to which the ground freezes in winter. Water in frozen soil expands and pushes a shallow footing upward, a movement called frost heave. In cold states, builders set footings below that line so the freeze has nothing to lift. That is why so many guides quote 30, 36 or even 48 inches.
Houston's building code design criteria list a frost line depth of 6 inches. Frost rarely sets the depth of anything here, so cold-climate numbers tell a Houston homeowner very little.
The code baseline comes from the International Residential Code, which sets exterior footings at least 12 inches below the undisturbed ground surface. That figure is the minimum for the bottom edge of a footing under a house, and it already goes deeper than Houston's frost line.
So how deep should pergola footings be in Houston? Deeper than 12 inches in nearly every case. The final number comes from soil movement, wind uplift, post height and the weight of the roof system. The next sections take those one at a time.
What Houston's Clay Soil Does to a Pergola Footing
Much of Houston sits on expansive clay. Clay minerals such as smectite swell as they absorb water and shrink as they dry. In regions with alternating dry and wet periods like Houston, soil expansions of 10% or more are typical.
The weather keeps that cycle moving. Houston Intercontinental Airport records about 52 inches of rain in a normal year, with June the wettest month, and long dry stretches follow in summer. The ground swells and shrinks with each swing.
A shallow footing rides that movement. It lifts a little in the wet months and settles in the dry ones. Over a few seasons the posts begin to lean or rack out of square. Beams stop meeting cleanly at the corners, and louvers can start to bind as the frame shifts.
The cure starts with where the footing sits. A footing has to bear on undisturbed soil below the most active layer of clay. Backfill and fill dirt compact slowly and settle after the first wet season, so a footing resting on them drops with them.
Clay also carries less weight than sand or gravel. Without a geotechnical evaluation, the code assumes clay soils carry 1,500 pounds per square foot, against 2,000 for sand and clayey sand and 3,000 for gravel. A footing in clay needs more bearing area to spread the same load. The code goes a step further for expansive ground and requires foundations on expansive soils to be designed under the International Building Code.
Water makes every one of these problems worse. Rain that pools around a post base soaks the clay in one spot, so that corner swells more than the rest. The same water keeps the base wet. Grading the soil to slope away from each post gives the rain somewhere else to go.
Pergola Footing Depth and Size in Clay Soil
In Houston, depth and width follow soil movement and wind uplift. Post height, span and the weight of the roof system then adjust the numbers. A tall pergola with a heavy louvered roof asks more of each footing than a low open-slat structure of the same footprint.
Shade Doctor's guide to how deep pergola posts should be buried covers the general range of about 24 to 48 inches. In clay, the footing has to reach below the layer that swells and shrinks, so the depth sits at the deeper end of what a given pergola needs.
Diameter matters as much as depth. A wide footing spreads the load over more clay, which lowers the pressure on weak ground, and it resists uplift better than a narrow one. The code sizes footings that carry piers and columns on the load they carry and the soil pressure beneath them.
Two forms are common. Piers are poured into cylindrical tube forms, which suits a pergola with posts spread across a yard. Wider pad footings spread load across more ground and suit heavier frames. Both carry steel reinforcing bars, which hold the concrete together as the soil moves.
The top of each pier is finished above grade. That keeps the post base clear of standing water and splashing rain, and it keeps the metal connector dry for years.
Footing and Anchor Options for Houston Yards
Poured concrete piers
A tube-formed pier reaches below the active clay and carries the post on a metal base above grade. It works for most freestanding pergolas in Houston. Depth and diameter have to match the soil, because a short pier in clay can still lift and settle.
Pad footings
A wide, flat footing spreads the load over more soil. It suits heavier frames and weaker ground. In clay it needs to sit below the most active layer, since a shallow pad follows the soil as it moves.
Helical piers (screw piles)
A steel shaft with helical plates is turned down into the ground until it reaches firm soil. It installs quickly and leaves little mess in a finished yard. It works well where deeper soil is stable, and the design should match what the soil below actually offers.
Anchoring to an existing concrete slab
A thick, reinforced and sound slab can accept anchors for a pergola. A thin patio often cannot, since the concrete may crack around the anchors. Many of these projects need dedicated piers below the slab.
Weighted or ballasted bases
Weighted bases, planters and ballast trays resist wind through mass. They suit small structures in protected spots. In shifting clay and strong wind, a large permanent pergola holds up better on fixed anchors set in concrete.
Louvered Roofs, Wind and Rain Put More on the Footings
A pergola with an open-slat roof lets wind pass through. Once the louvers close, the roof catches wind and sheds rain like a solid roof. More uplift and more side load travel down into every post and footing. A closed roof in a Gulf Coast storm asks more of the ground connection than an open frame does.
Rain adds to the picture. Houston's greatest one-day rainfall on record at the airport is 16.07 inches, set on August 27, 2017. A roof that closes has to move water away from the posts and away from the clay beneath them.
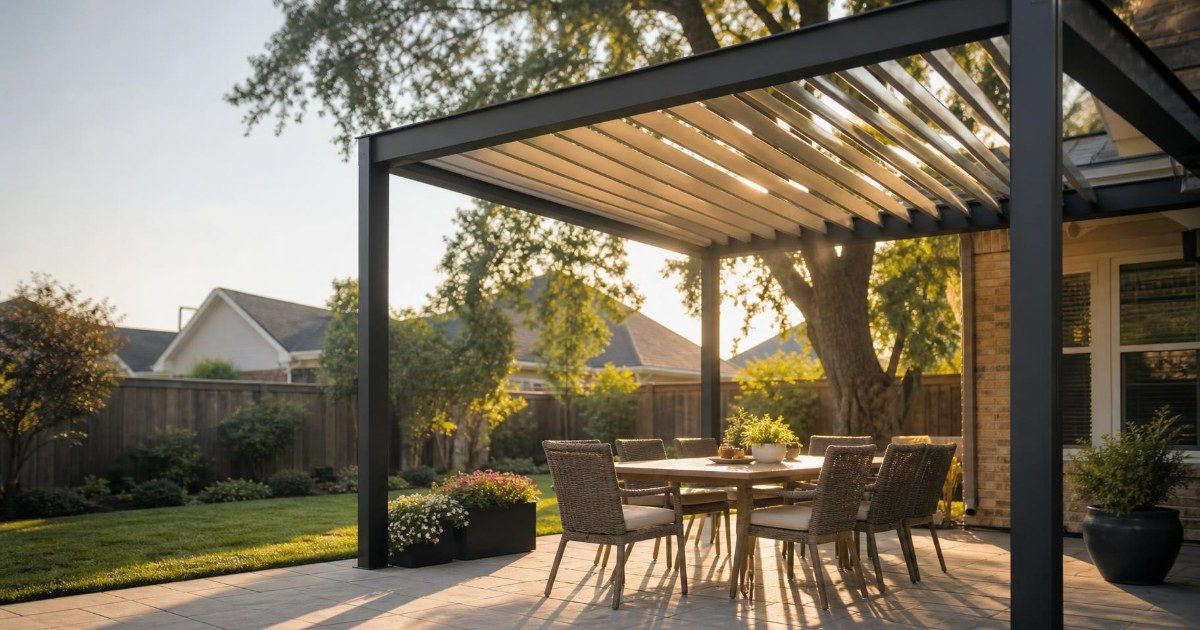
Shade Doctor builds for that. Its motorized pergolas have louvers that open, close or tilt up to 90 degrees from a remote or wall switch, with an integrated gutter and drainage system that directs rainwater away from the structure. The frame is powder-coated aluminum. The freestanding modular pergolas use manual louvers in powder-coated aluminum, come in 10' x 10' and 12' x 12' modules and combine for larger coverage. Both styles rest on footings sized for the loads a closed roof brings.
Before You Dig a Pergola Footing in Houston
A few checks come before the first hole. Texas law requires excavators to contact 811 at least two business days before excavating, not counting weekends and holidays, and homeowners are directed to contact 811 for any project that involves digging. The utility lines get marked, and nothing is struck.
Next comes approval. A community with deed restrictions usually reviews a permanent pergola before building starts, and Shade Doctor's post on HOA approval for a pergola in Houston walks through how that review works. The city may have its own requirements, and a quick check of both saves rework later.
If the plan uses an existing patio, check the slab. Thickness, reinforcement and condition all count. A contractor can inspect exposed edges or control joints, and sometimes takes a small core sample, to see what the slab really is.
Conduit goes in before concrete. A pergola with motorized louvers or lighting needs power at the posts, and running it after the pour means cutting into new concrete. Planning the wiring path with the footing layout puts the lines where they belong from the start.
The Short Answer for a Houston Yard
A permanent pergola needs footings in nearly every case, sized for clay and wind. Frost has little to do with the numbers here. Footings reach below the active clay, spread their load over enough ground and finish above grade so the post base stays dry.
Shade Doctor's process starts with an in-depth consultation, where the team listens to how you want to use your outdoor space. A custom design proposal follows, and professional installation begins once the design is approved. To start with a look at your yard, schedule a consultation.