How Far Out Can a Motorized Awning Go and What Does It Actually Shade
If you are sizing an awning, the useful question is how far out a motorized awning can go and still shade the spot where you sit. The largest model on a spec sheet answers a different question. Your dining table, your lounge chairs and the hour you use them answer this one.
Three numbers settle it: projection, width and pitch. Projection is how far the awning reaches out from the wall. Width is how far it spans along the wall. Pitch is the downward slope of the arms. Each one changes what the other two can do, so they work best when you read them together.
This post gives the common ranges for each number, the mounting figures installers rely on, and a simple way to work backward from the shade you want. By the end you will be able to sketch the right size for your own space on the back of an envelope.
How Far a Motorized Awning Actually Extends
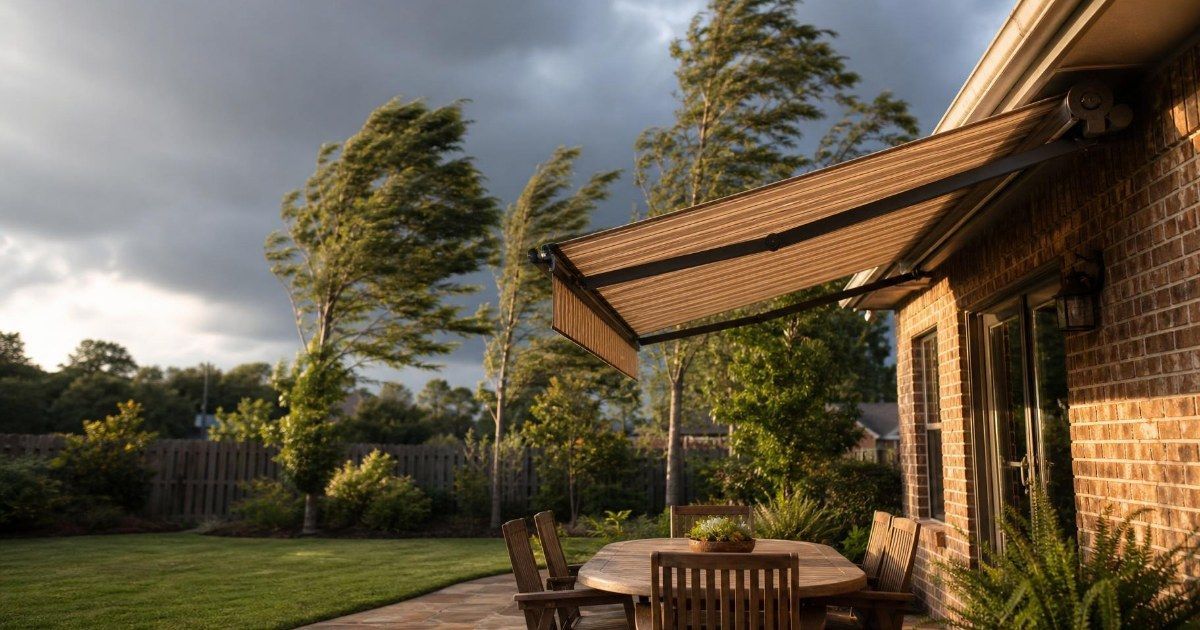
Most residential motorized awnings reach out 8 to 12 feet from the wall. That band repeats across manufacturer guidance, and it is the short answer to how far retractable awnings go on a typical home. Product lines step up in set sizes. One maker's range clusters at 8, 10 and 12 feet, and another lists projections from 5 feet 4 inches up to 13 feet in defined increments.
Past 12 feet the engineering changes. A longer arm carries more leverage and catches more wind, so projections beyond about 12 feet call for reinforced frames or commercial-grade hardware. That is why most homeowners who ask how far out a retractable awning can reach end up choosing 10 or 12 feet. These figures are industry guidance, and no single U.S. engineering standard sets a maximum projection. The wall, the wind exposure and the hardware behind the arms decide the final answer for any one house.
A few terms make the rest of this post easier to follow. Width runs along the wall. Projection runs outward from it. Pitch is the slope of the frame, and clearance is the open height beneath the lowest part of the awning.
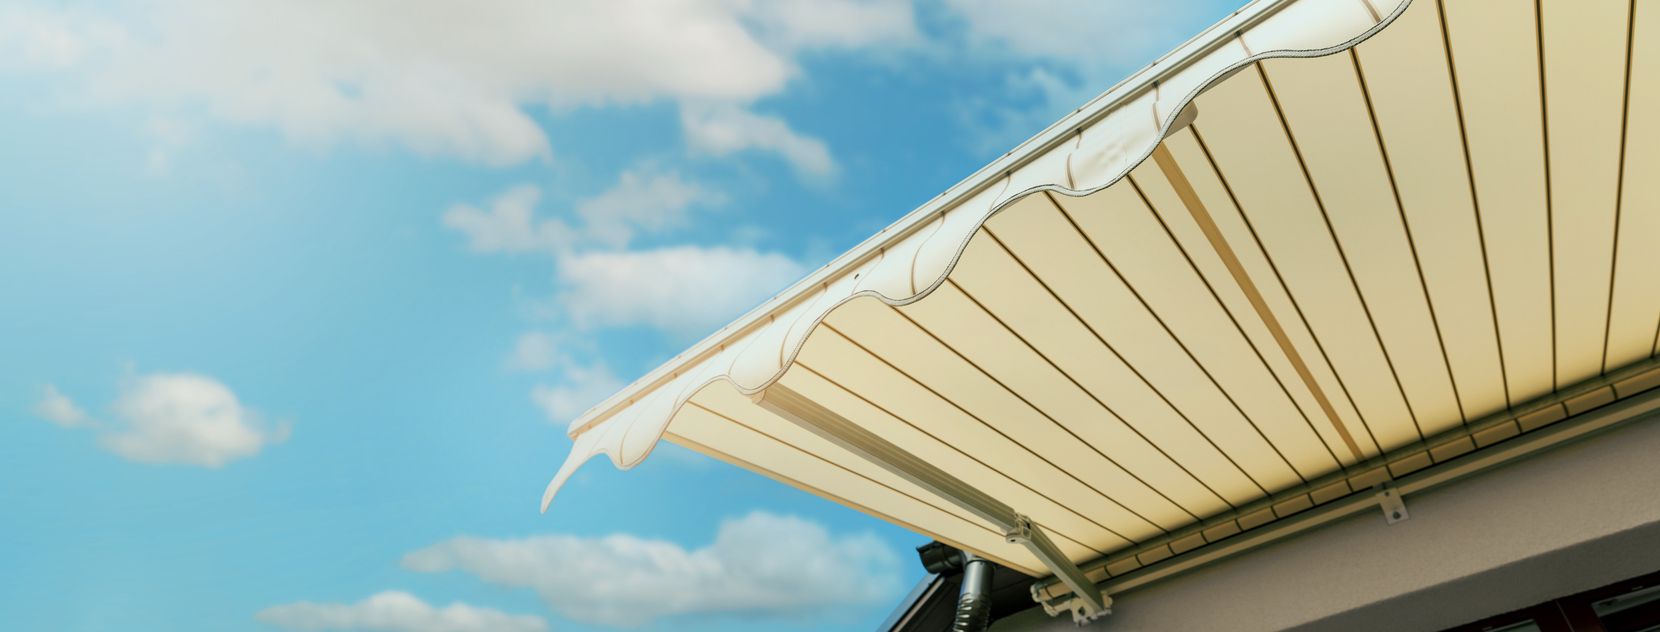
One detail catches people out. Projection is measured flat along the top of the fabric, from the wall to the front bar. It follows the slope of the awning and runs along a different line than the one on your patio floor. A 10-foot projection describes the length of the fabric run, and the shade on the ground follows its own math, which the next section lays out.
Shade Doctor builds motorized awnings in custom sizes and shapes, so these ranges serve as a planning starting point. The design proposal after your consultation sets the dimensions for your wall.
Why Projection Isn't the Same as Shade Coverage
A retractable awning projection number describes the awning. Shade coverage describes what happens beneath it, and two things sit between the two: pitch and the sun.
Start with pitch. Projection is measured along the slope, so the horizontal distance the awning covers comes out a little shorter. At 14 degrees, the slope many manufacturers recommend, a 10-foot projection reaches about 9.7 feet out from the wall. At 30 degrees it reaches about 8.7 feet. Gentle slopes cost a few percent, and steeper ones cost more.
Height matters more than those lost inches. The slope lowers the front bar, and the edge of the shade on your patio comes from that bar. Picture a front bar 6 feet off the ground and sunlight arriving straight at the wall. A seated person's head sits about 4 feet up, so the shade edge at head height lands back toward the wall by the 2-foot gap divided by the tangent of the sun's angle. With the sun 60 degrees above the horizon, that edge shifts back about 1.2 feet. At 45 degrees it shifts 2 feet. At 30 degrees it shifts about 3.5 feet. A 10-foot awning that gives roughly 8.5 feet of shade at midday gives closer to 6 feet when the sun drops to 30 degrees.
Sun angle changes with the hour and the season. A projection that covers a table at noon in June can fall short by 4 pm in September, because the lower sun slides the shade edge toward the wall. Sun arriving from the side moves the shade sideways as well, which is why width belongs in this calculation too.
This gives you a simple mental model. Skip the empty patio and measure where people actually sit, at the hour they actually use the space. Mark the table and chairs with tape, note where the sun falls at that hour, and measure from the wall to the far edge of the furniture. That distance, plus a margin for the shift above, is the shade depth you need. Set it beside your pitch and mounting height, and you can tell whether a 10-foot awning does the job or a 12-foot one earns its extra reach.
This is also where an adjustable pitch pays off. A steeper slope lowers the front bar, which narrows the shift when the sun is low. A gentler slope raises the bar and opens up headroom. Seeing the trade-off on paper makes it easier to choose a setup that suits both the afternoon sun and a rainy morning.
Width: Sizing the Frame to the Room, Not the Door
Width is the number people size by instinct, and instinct points at the door. The door is where you walk out, and the outdoor room is where you stay. Furniture, grill and walkway define that room, and the frame width follows those edges.
Motorized awning sizes fall into three common bands, according to manufacturer guidance. Balconies and small patios usually take a frame 10 to 12 feet wide with an 8 to 10 foot projection. Dining and seating zones move up to 13 to 16 feet wide with a 10 to 12 foot projection. Large patios run 18 to 20 feet wide with projections up to 12 feet, and sizes beyond roughly 20 by 12 feet fall outside what manufacturers recommend for a single unit.
If you are asking what the different sizes of motorized awnings are, those three bands cover most homes. Your wall and your layout will land you somewhere inside one of them.
Let the frame run a little past the furniture on both sides. Sun that arrives at an angle slides shade sideways, and the chairs at either end of the table are the first to lose it. A frame cut exactly to the furniture works only when the sun stays squarely in front of the wall.
Spans too wide for one frame are usually handled with two awnings set side by side, which keeps each arm at a sensible length.
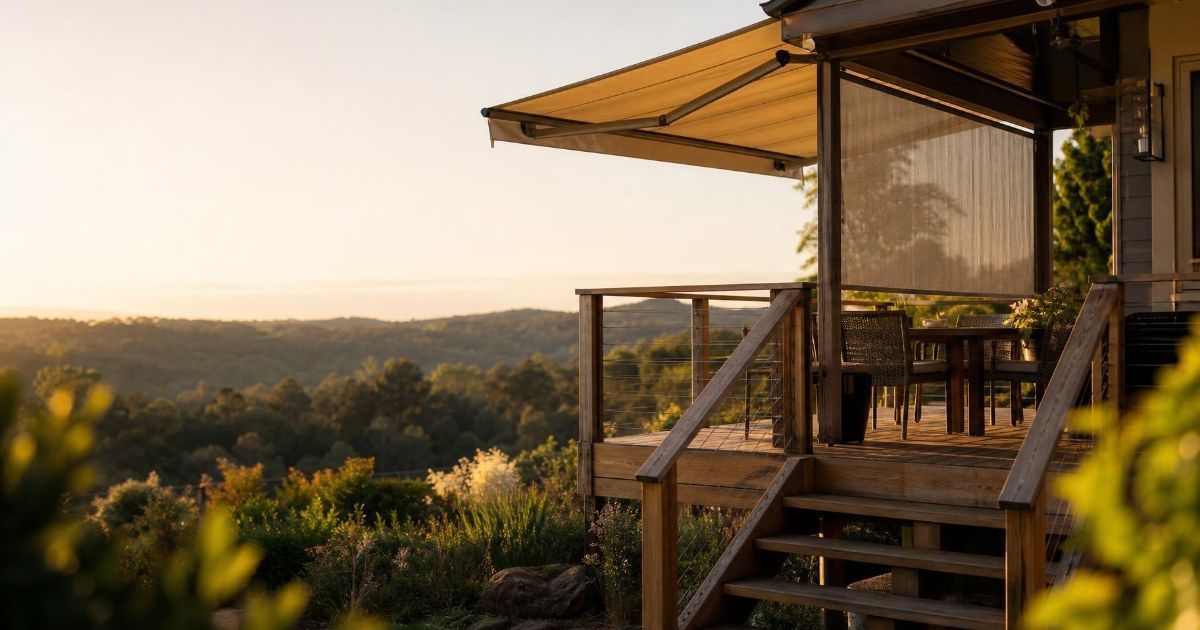
Some readers also wonder whether an awning can be free standing. Freestanding structures with their own posts exist, and the awnings Shade Doctor installs attach to the house wall. Every measurement in this post runs from that wall outward.
Mounting Height, Pitch, and Clearance: The Numbers Installers Use
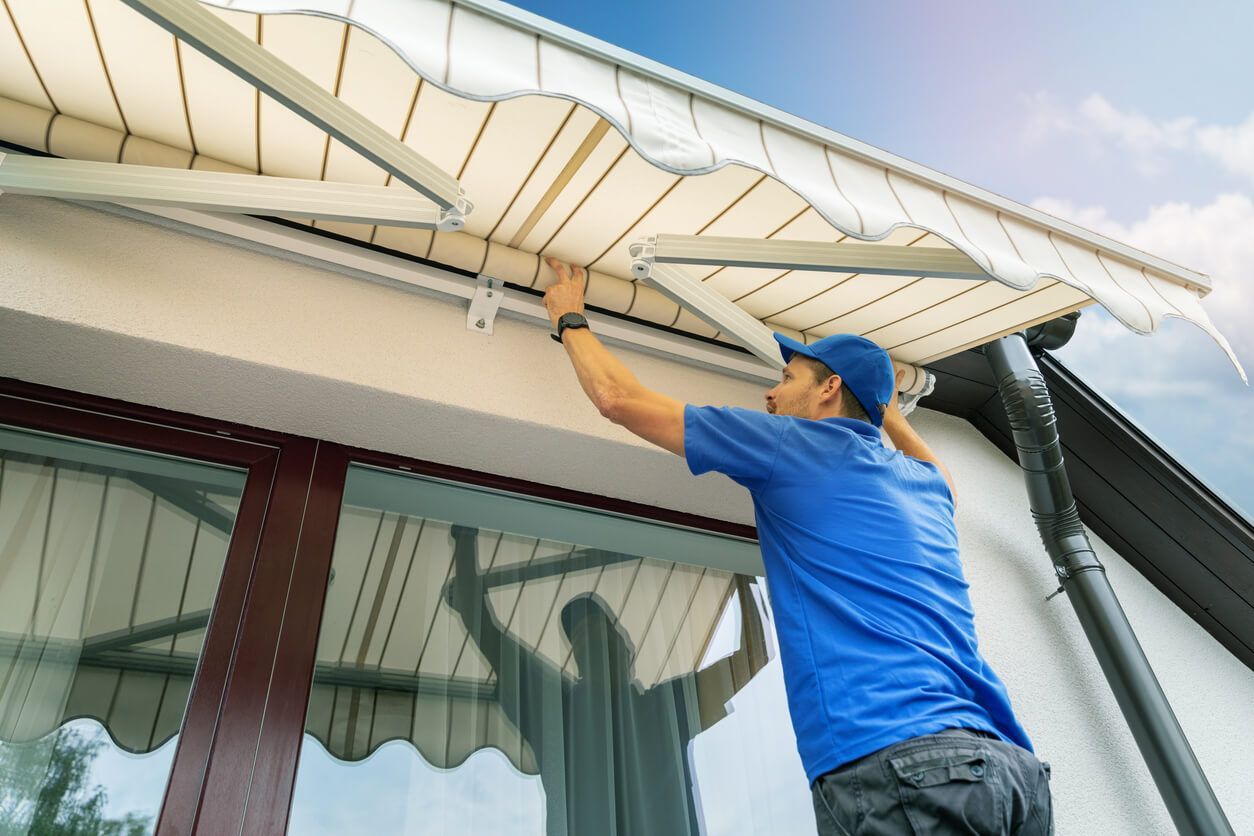
Three figures guide most installations. The first is mounting height. Manufacturers commonly call for a minimum of 7 feet 6 inches from the ground to the mounting point. That height leaves room for the awning to slope down and still clear people near the wall.
The second is pitch. Industry guidance recommends a slope of at least 14 degrees so rain runs off the fabric. The same idea appears in a rule of thumb of a 3-inch drop for every foot of projection, which works out to nearly the same angle. Water that has nowhere to run collects in the fabric, so a gentle slope protects both the awning and anyone beneath it in a light shower.
The third is clearance, the open height beneath the awning at full extension. Here the 3-inch rule turns into a handy calculation. An awning mounted at 8 feet drops 3 inches for each foot it reaches out. Six feet from the wall, the underside sits about 6 feet 6 inches up. Ten feet from the wall, the front bar sits around 5 feet 6 inches up. A tall person can stand upright for roughly the first six or seven feet and then reaches the zone that suits seated guests.
Mounting low squeezes the whole system. A lower mount leaves less height to spend on slope, so you face a choice between a flatter pitch with a higher chance of water pooling and a steep one with a lower front edge. Raising the mount, within what the wall allows, gives you room for both a proper slope and walking space. Checking the height of the wall, the eave and any beams before choosing a projection settles most of this ahead of time.
These are industry practice figures, and no code sets them. They are useful because they come from installations that have been working for years, and they give you numbers to hold against any proposal.
Matching Projection to What You're Trying to Shade
Put the numbers to work by starting with the use. A shallow balcony that holds a bistro table needs far less reach than a deep patio where friends gather from lunch through sunset. The first can be served by a projection near 8 feet. The second sits in the 10 to 12 foot range, with width to match the seating area.
Direction counts too. A wall that faces the midday sun deals mostly with high sun, and a moderate projection covers a lot. A wall that faces the late afternoon sun deals with low rays that slide under the front bar, so it rewards a deeper projection, a lower front edge and a slope you can adjust through the seasons.
Measuring mistakes are easy to avoid once you know them. Frame width is the figure to use, since fabric width runs shorter. Obstructions deserve a walk-around before ordering: gutters, light fixtures, downspouts, vents and window trim can all interfere with arms or mounting brackets. If you are still comparing awning styles and features, the patio awnings buyer's guide covers that side of the decision.
Shade Doctor's wall-mounted motorized awnings make the trade-offs above easy to act on. Each awning comes with a wireless remote and a manual override. Dimmable LED lights are built into the arms, so the space stays usable after dark. Pitch adjusts by crank from the ground with no ladder, which means the balance between rain runoff, headroom and low-sun coverage can be fine-tuned after installation as the seasons change.
When you have a rough idea of where you sit and when you use the space, you can schedule a consultation and have the team walk the property with you to set the right dimensions.