How Close Should a Pergola Be to a House? Placement Rules That Matter
The question of how close a pergola should be to a house has two separate answers, and the right one depends on how the pergola is built. An attached pergola ties into the house through a ledger board, so the number that matters is measured in inches. A freestanding pergola beside the house keeps its own posts and footings, so the number is measured in feet, with airflow and access in mind. A freestanding pergola set farther out in the yard answers to property-line setbacks, and the distance from the house stops being the main limit.
Pick your build and head to the section that fits. If the pergola will attach, start with the ledger clearances. If it will stand on its own beside the patio, the freestanding section covers how far away from the house a pergola should be. If it will sit out in the open yard, the setback section comes next. Attached builds bring more structural work and more code questions than freestanding ones, so many homeowners settle that choice before they settle on a spot.
If It Attaches to the House: The Clearance That Actually Matters
Yes, you can attach a pergola to a house, as long as the connection is designed for weather and load. Two measurements shape that design.
The first is the horizontal gap between the ledger beam and the wall. Most guides put it at roughly 2 to 4 inches. The second is the vertical room below any roof overhang, soffit, or gutter, where about 8 to 12 inches keeps the top of the pergola clear of the roofline.
Leaves, pollen, and rainwater collect in any gap that is too tight, and they sit against the siding where air cannot dry them. Moisture that lingers on a wall invites mildew, staining, and eventually rot. A few inches of space lets air move through and leaves room for a brush or a garden hose when the wall needs cleaning.
The ledger itself needs care where it meets the house. Flashing and sealant send rain over the connection and away from the framing behind it. That framing also has to carry the pergola's weight along with wind and snow load, so the fasteners need to land in solid structural members and never in siding or sheathing alone.
Many water-intrusion problems on attached pergolas trace back to skipped clearance or missing flashing at the ledger. Good hardware cannot make up for a connection that holds water against the wall, so the gap and the flashing deserve the same attention as the posts and beams.
Freestanding But Close: How Much Room to Leave
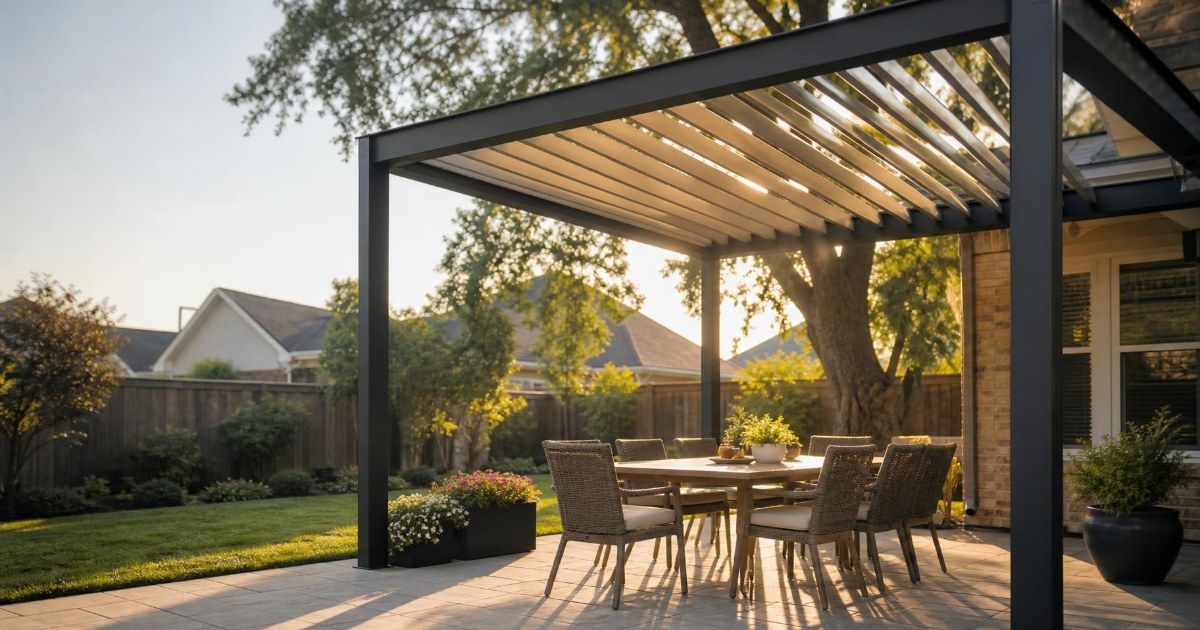
A freestanding pergola carries its own footings and posts, so it never ties into the house, and that buys flexibility in the spacing. A commonly cited minimum is about 12 to 24 inches, and 18 to 24 inches is the comfortable range for louvered systems. Extra room is welcome wherever the layout allows it.
The reasoning matches the attached case. Rain needs somewhere to go, air needs to move along the wall, and someone will eventually need to reach the siding. Outdoor faucets, dryer vents, window frames, and electrical boxes all sit on that wall, and a pergola parked a few inches away makes each of them harder to service.
Roof type changes how much water lands at the wall line. A flat or open-lattice roof lets rain sheet off its edge, and a pergola that sits tight to the house puts that runoff right where the siding meets the ground. A louvered roof that sends rain through built-in gutter channels moves water along a planned path, which makes the clearance more forgiving. Even then, a gap of at least a foot keeps the wall dry and the roofs from crowding each other.
Roof overhangs matter here too. Runoff from the house roof can fall straight onto a pergola that sits underneath it, so measure from the drip line and not only from the wall. A gutter on the house helps, and the pergola still needs its own space to shed water.
The footings need their own room as well. How deep pergola posts should be buried depends on soil, span, and wind load, and the gap from the house keeps that digging clear of the foundation.
Setting It Out in the Yard: Property Lines and Power Lines
Farther from the house, the pergola setback from the property line takes over as the main limit. Many residential zoning codes set a minimum of about 3 feet, and 5 to 10 feet is common in other jurisdictions.
Setbacks often grow with the size of the structure. One city's zoning code shows how this scales. Scottsdale, Arizona, asks for a minimum of 2 feet from the property line for a detached accessory structure such as a pergola, and it adds 1 foot of setback for every foot of height above 10 feet. A 14-foot structure therefore needs 2 plus 4, or 6 feet, where a 10-foot structure needs only 2.
That same code asks for 10 feet between the structure and the main house in most districts, and 5 feet in one of them. It also bars a structure from sending stormwater onto the neighboring lot. Those figures belong to one city and serve as an example of how the rules are written. They are not numbers to apply everywhere, because local zoning and any HOA rules govern the real answer. HOA architectural review often looks at setbacks, height, and drainage together. Check with the local building department and the HOA before finalizing a spot.
Overhead power lines deserve a look before any footing is marked. Pergola buying guides commonly cite 10 feet as a rule of thumb for the distance between a permanent structure and an overhead line, and that includes any future roof work or louver adjustments. A line that runs to the house is the one to watch. If the spot looks closer than that, run it past the utility company and skip the guesswork by eye.
Where It'll Actually Get Used
A pergola placed at the legal distance in a corner nobody walks to will sit empty. Distance from the house sets limits, and daily use should set the final position.
Proximity to the kitchen or the main patio door drives how often a pergola gets used. Carrying a tray of food across the lawn gets old fast, while a few steps from the back door makes the space part of the routine. Morning coffee, weeknight dinners, and weekend gatherings all happen where the walk is short.
Power runs more easily the closer the pergola sits to the house. Lighting, a fan, or a heater all need a circuit, and a shorter run keeps trenching and conduit simple. Planning pergola placement in the backyard around where the outlets and panels already are saves work later.
Sightlines count in both directions. From inside the house, a pergola can frame a garden view or block a window's worth of light, so stand at the kitchen sink and the sofa and look out before choosing. From the neighbor's side, the structure can screen a shared fence line or loom over it. A spot that keeps the view from the main living areas open and softens the view into the yard from next door usually feels right on both sides of the fence.
Sun matters as well. A pergola exists to make shade, so watch where the afternoon sun lands on the patio and place the structure where that shade is most useful.
How Much Footprint Changes the Math
Is a 10x10 pergola too small? For a bistro set, a pair of lounge chairs, or a small seating area, it sits comfortably in range. Post spacing on the shorter side of a freestanding structure typically runs roughly 8 to 14 feet, and a 10-foot span falls well inside that.
Add a full outdoor dining table with chairs pulled back, and 10x10 starts to feel tight. People need room to slide a chair out and still stay under the roof, or the shade ends up covering the table and leaving everyone's shoulders in the sun. That is usually the point where homeowners step up to a 12x12 or line up two units side by side for more coverage.
Size ties back to placement. A bigger footprint puts the clearance measurements from the earlier sections on more sides of the structure, so a 12x12 beside the house needs the same gap along the full wall, plus space at the corners for posts and footings. Height can matter as well, since typical finished heights run about 8 to 12 feet, and a code like Scottsdale's grows the property-line setback as the structure gets taller.
Decide on size before marking the exact spot. A pergola that fits comfortably on paper at 10x10 may crowd a property line or a window at 12x12, and moving it after the footings are poured is a large job.
Quick Answers
Can a pergola touch the house?
Only if it is designed to attach, with a properly flashed ledger board and the clearance covered above. A freestanding design should never be pushed flush against the wall, because the gap handles drainage, airflow, and access.
Does the distance change if I want a louvered roof instead of an open lattice?
The clearance principle stays the same. A louvered, adjustable roof with built-in drainage channels carries water away from the wall line more deliberately than an open lattice does, which is why some of the tighter freestanding clearances above assume that kind of roof.
Do I need a permit based on how close it is to the house?
Sometimes. Permit requirements often hinge on size and on whether the structure is attached, and distance alone rarely decides it. Rules vary by city. In Scottsdale, for example, a pergola under 200 square feet needs no permit but still has to meet the required setbacks and get plan approval. Confirm with the local building department before digging any footings.
Bring It Closer to Home
Once the spot is settled, the pergola itself is the easier decision. Shade Doctor builds freestanding pergolas with a manual louver system in 10x10 and 12x12 sections, and the sections combine for larger coverage. Integrated gutter drainage carries rain away, and no power source is required, so the pergola can go wherever the yard works best. To talk through a layout, schedule a consultation and the team will walk the property with you.